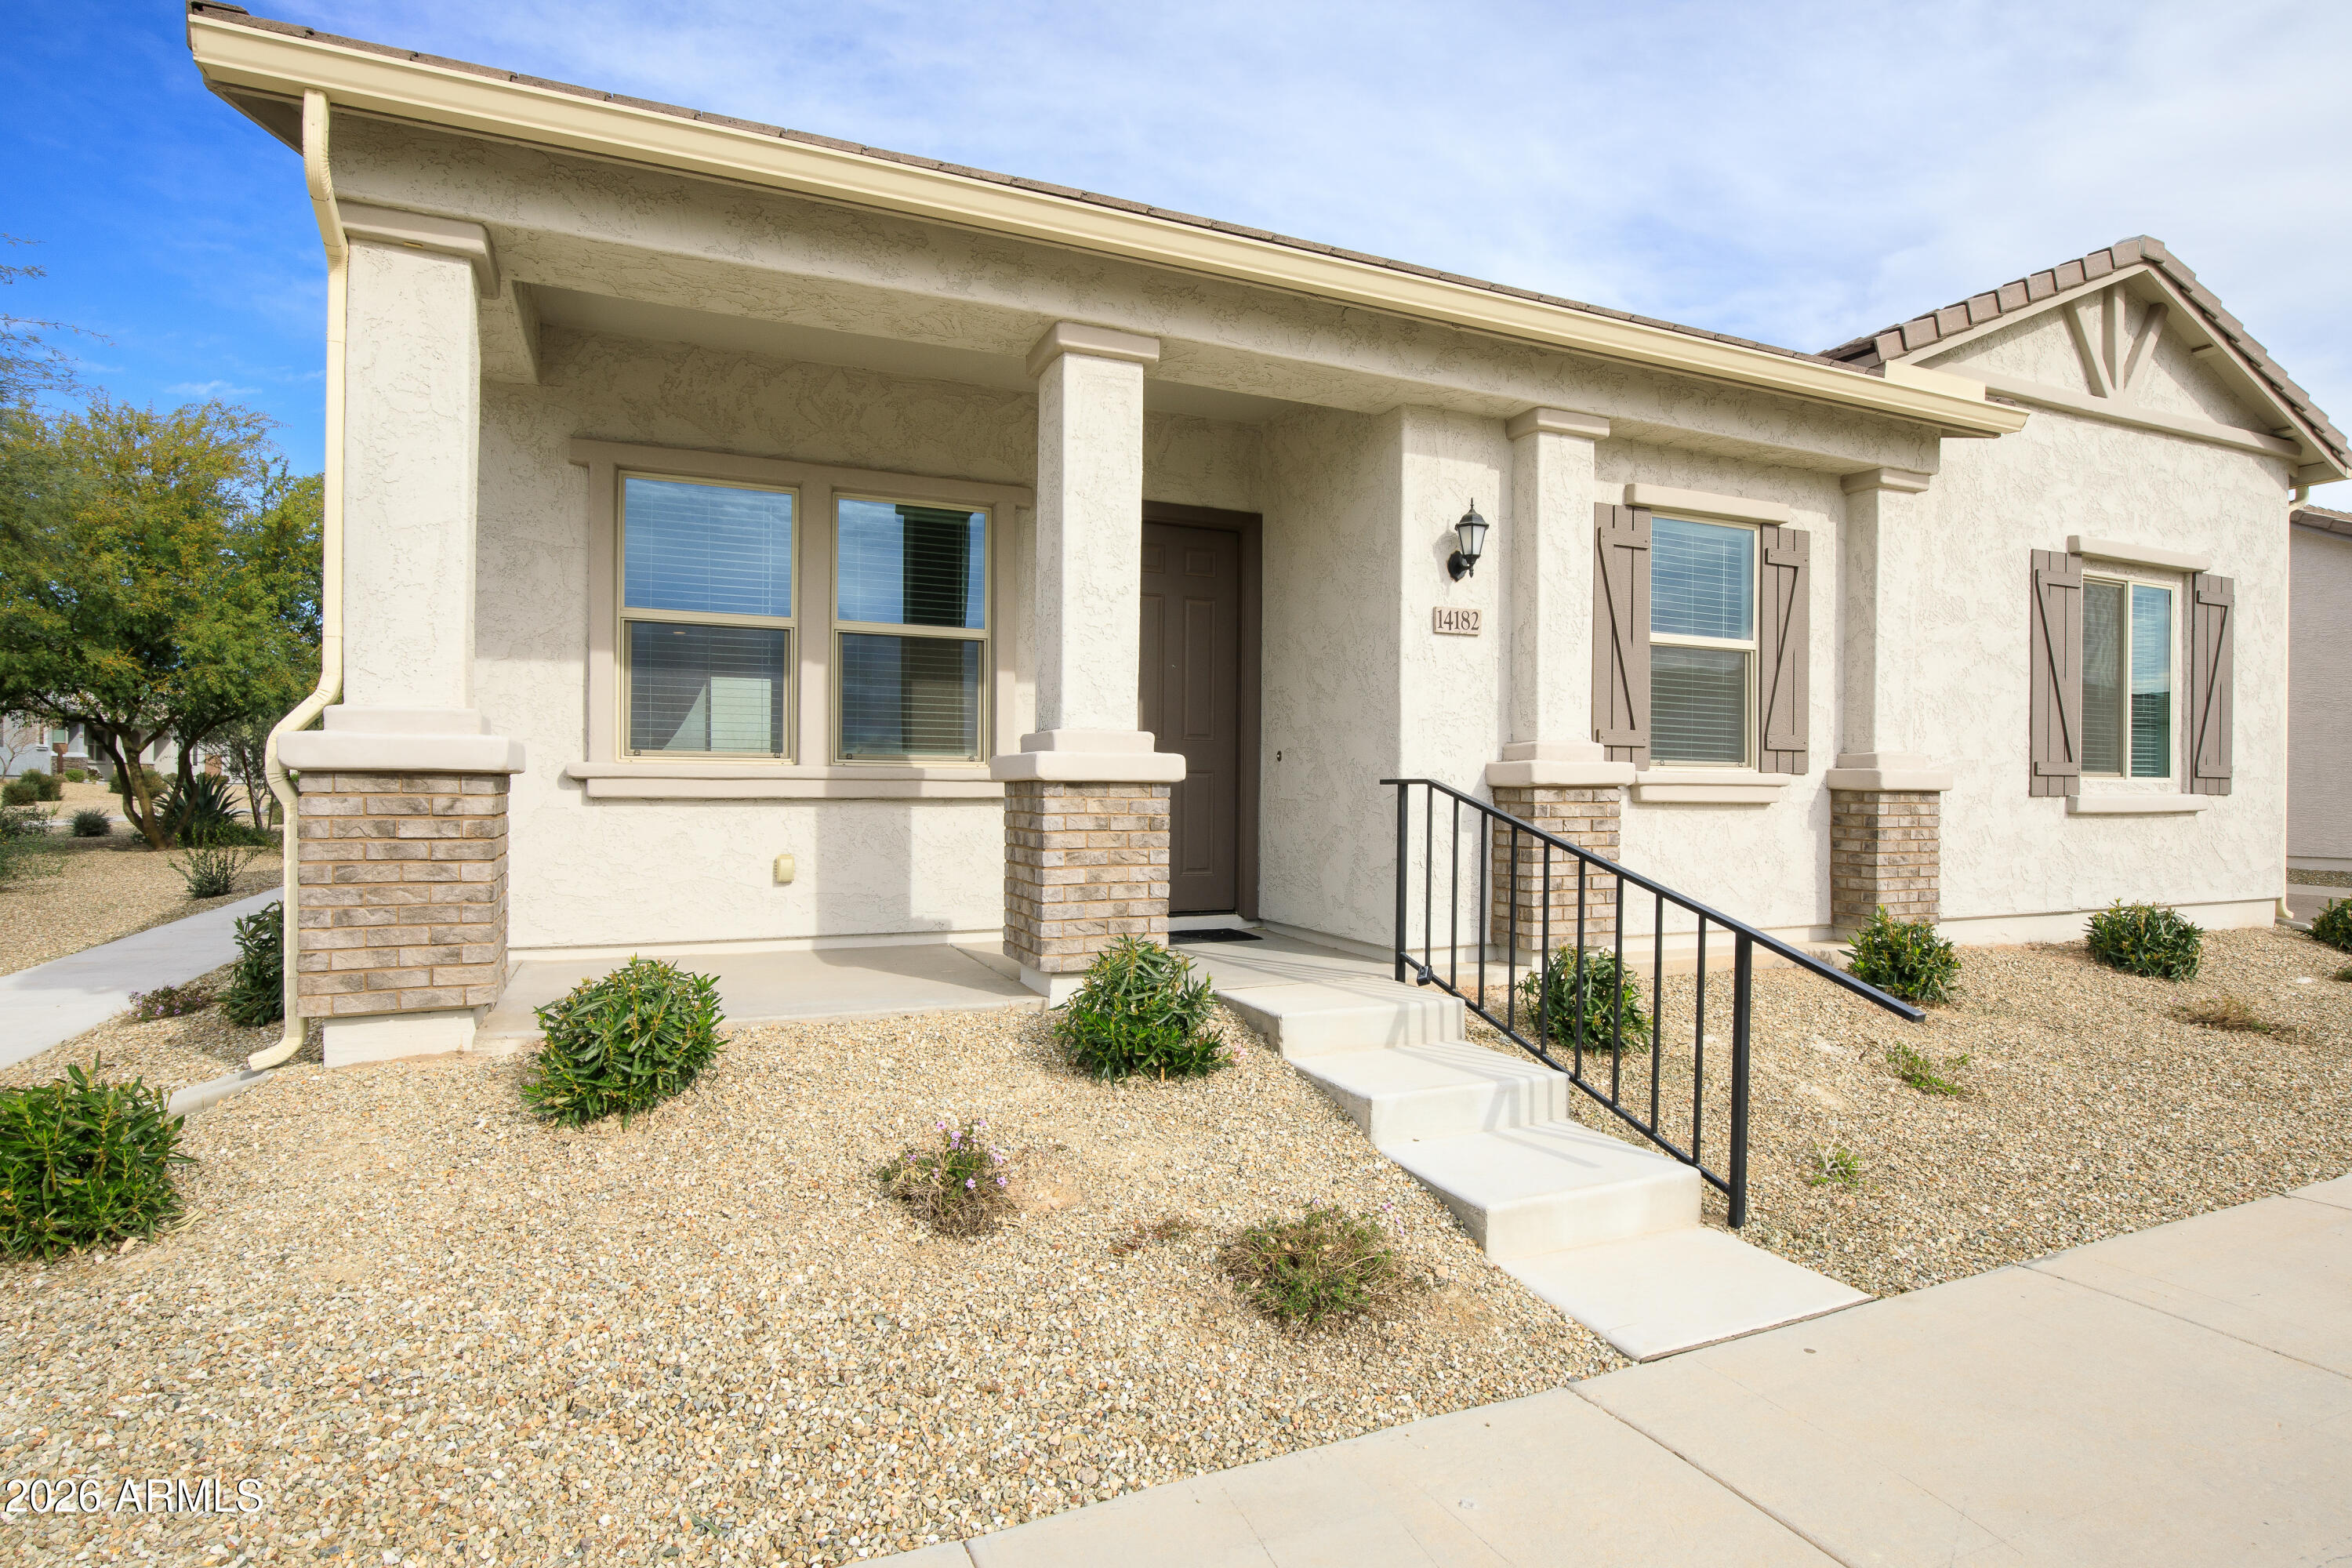
Single-story stucco home with a covered porch, gravel landscaping, and a black metal handrail.
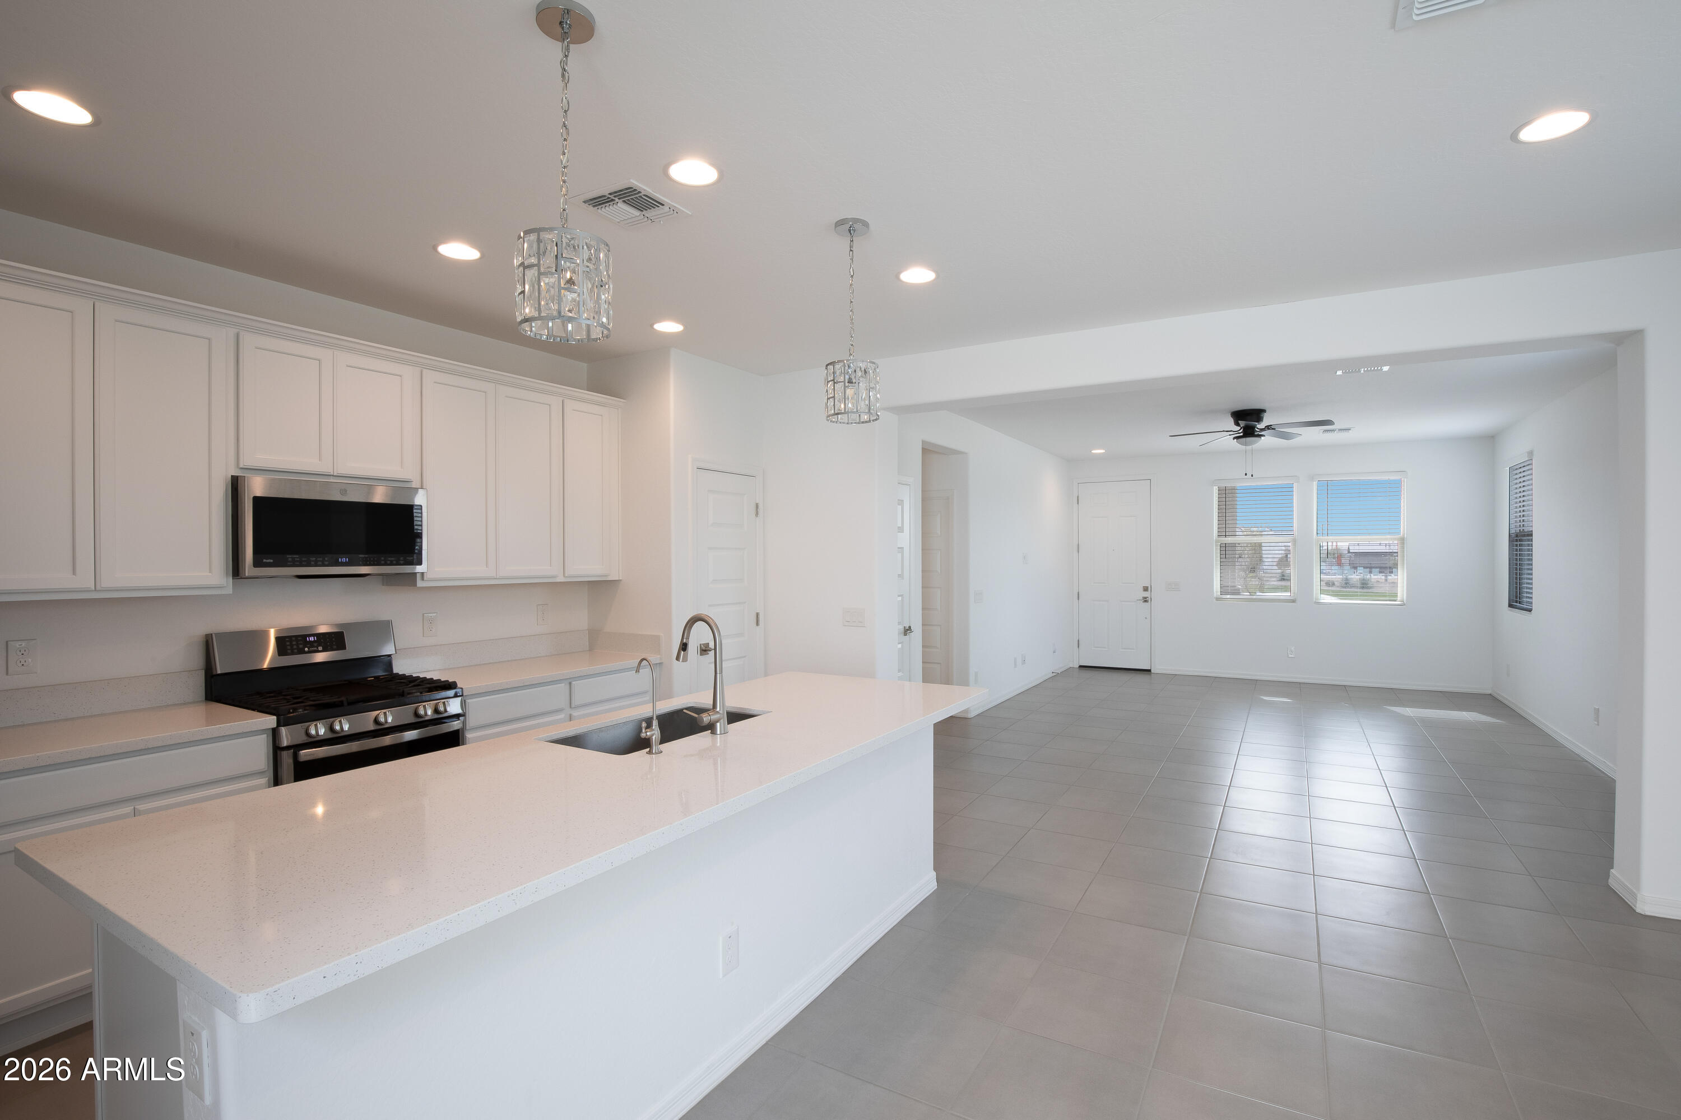
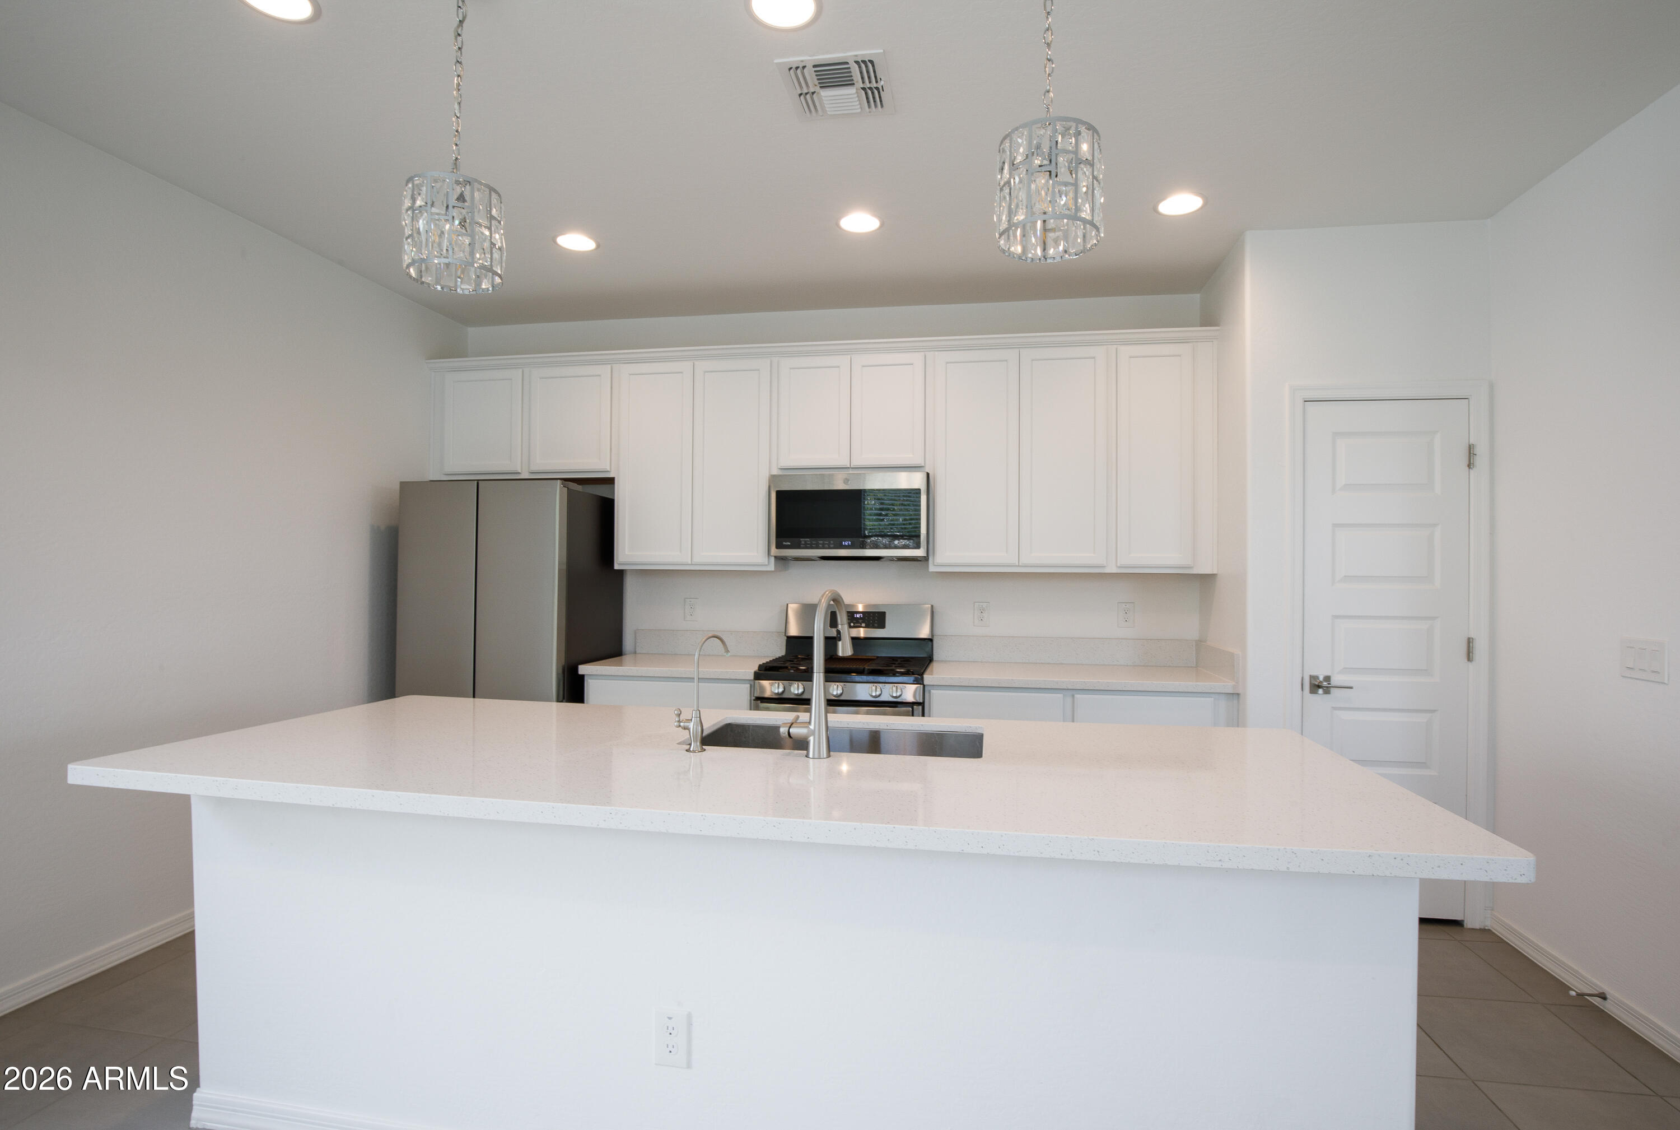
Unfurnished kitchen with a large white island and sink, white cabinets, and stainless steel gas range.
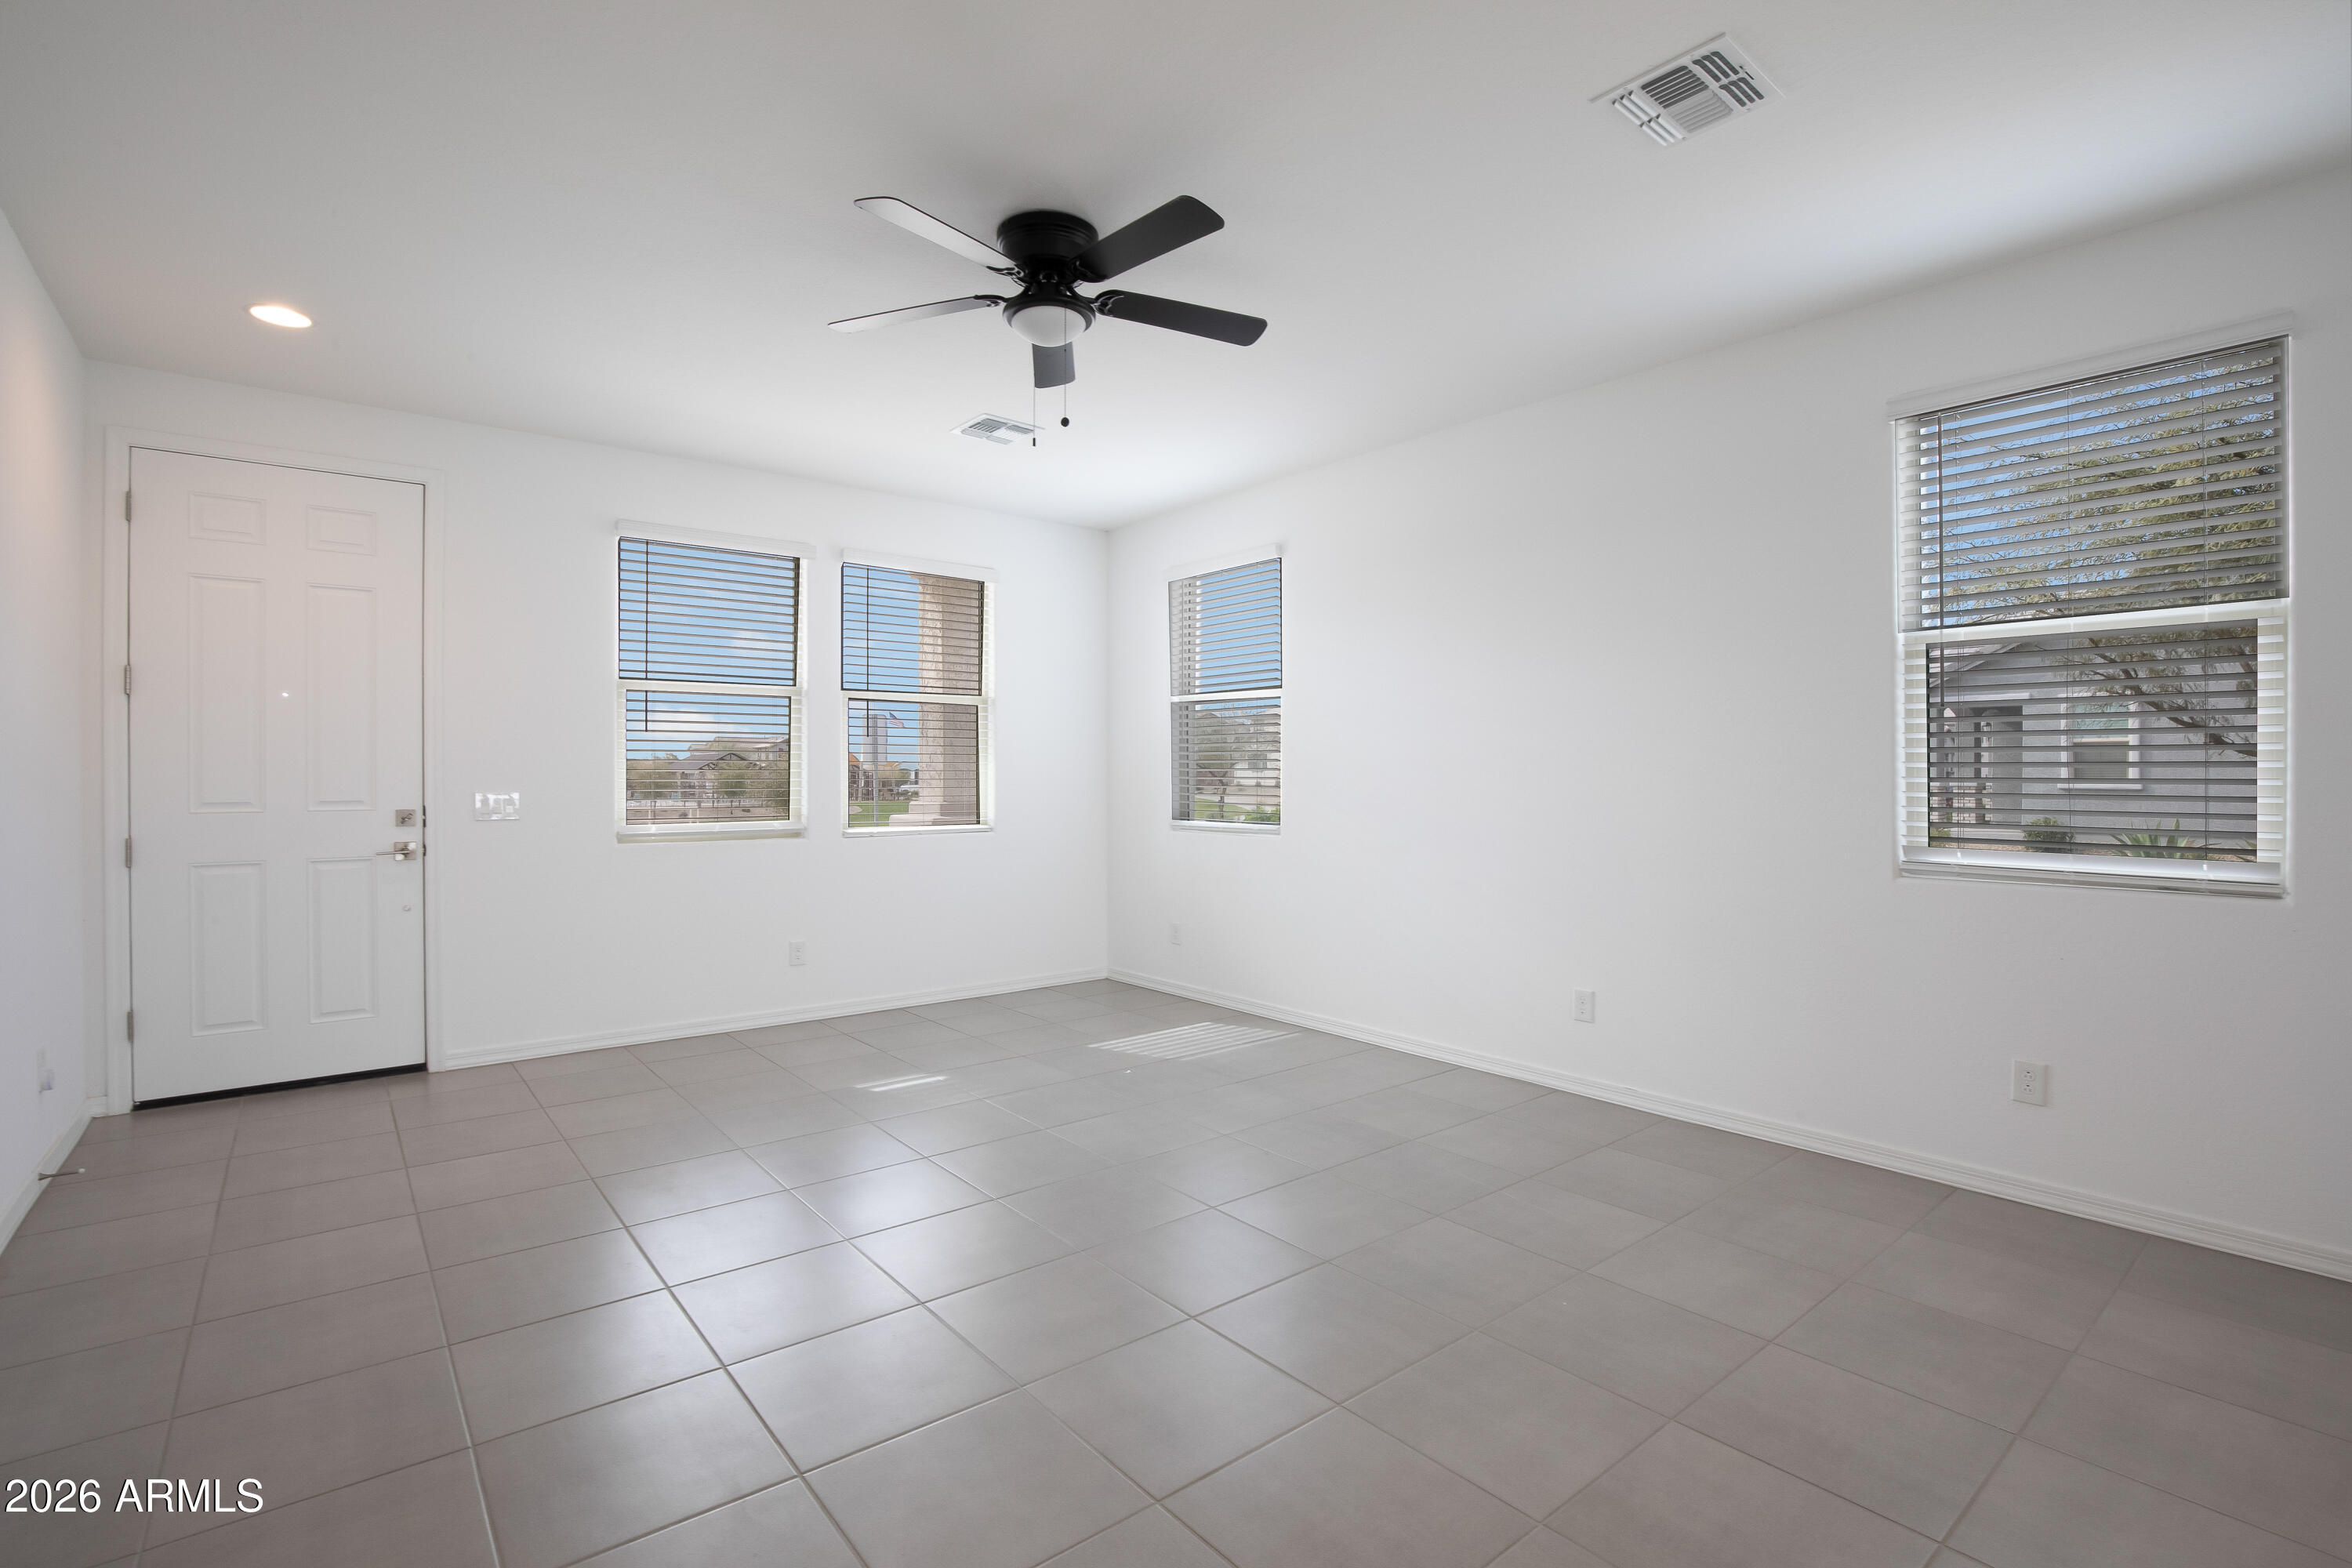
Vacant tiled room with a black ceiling fan and several windows with blinds.
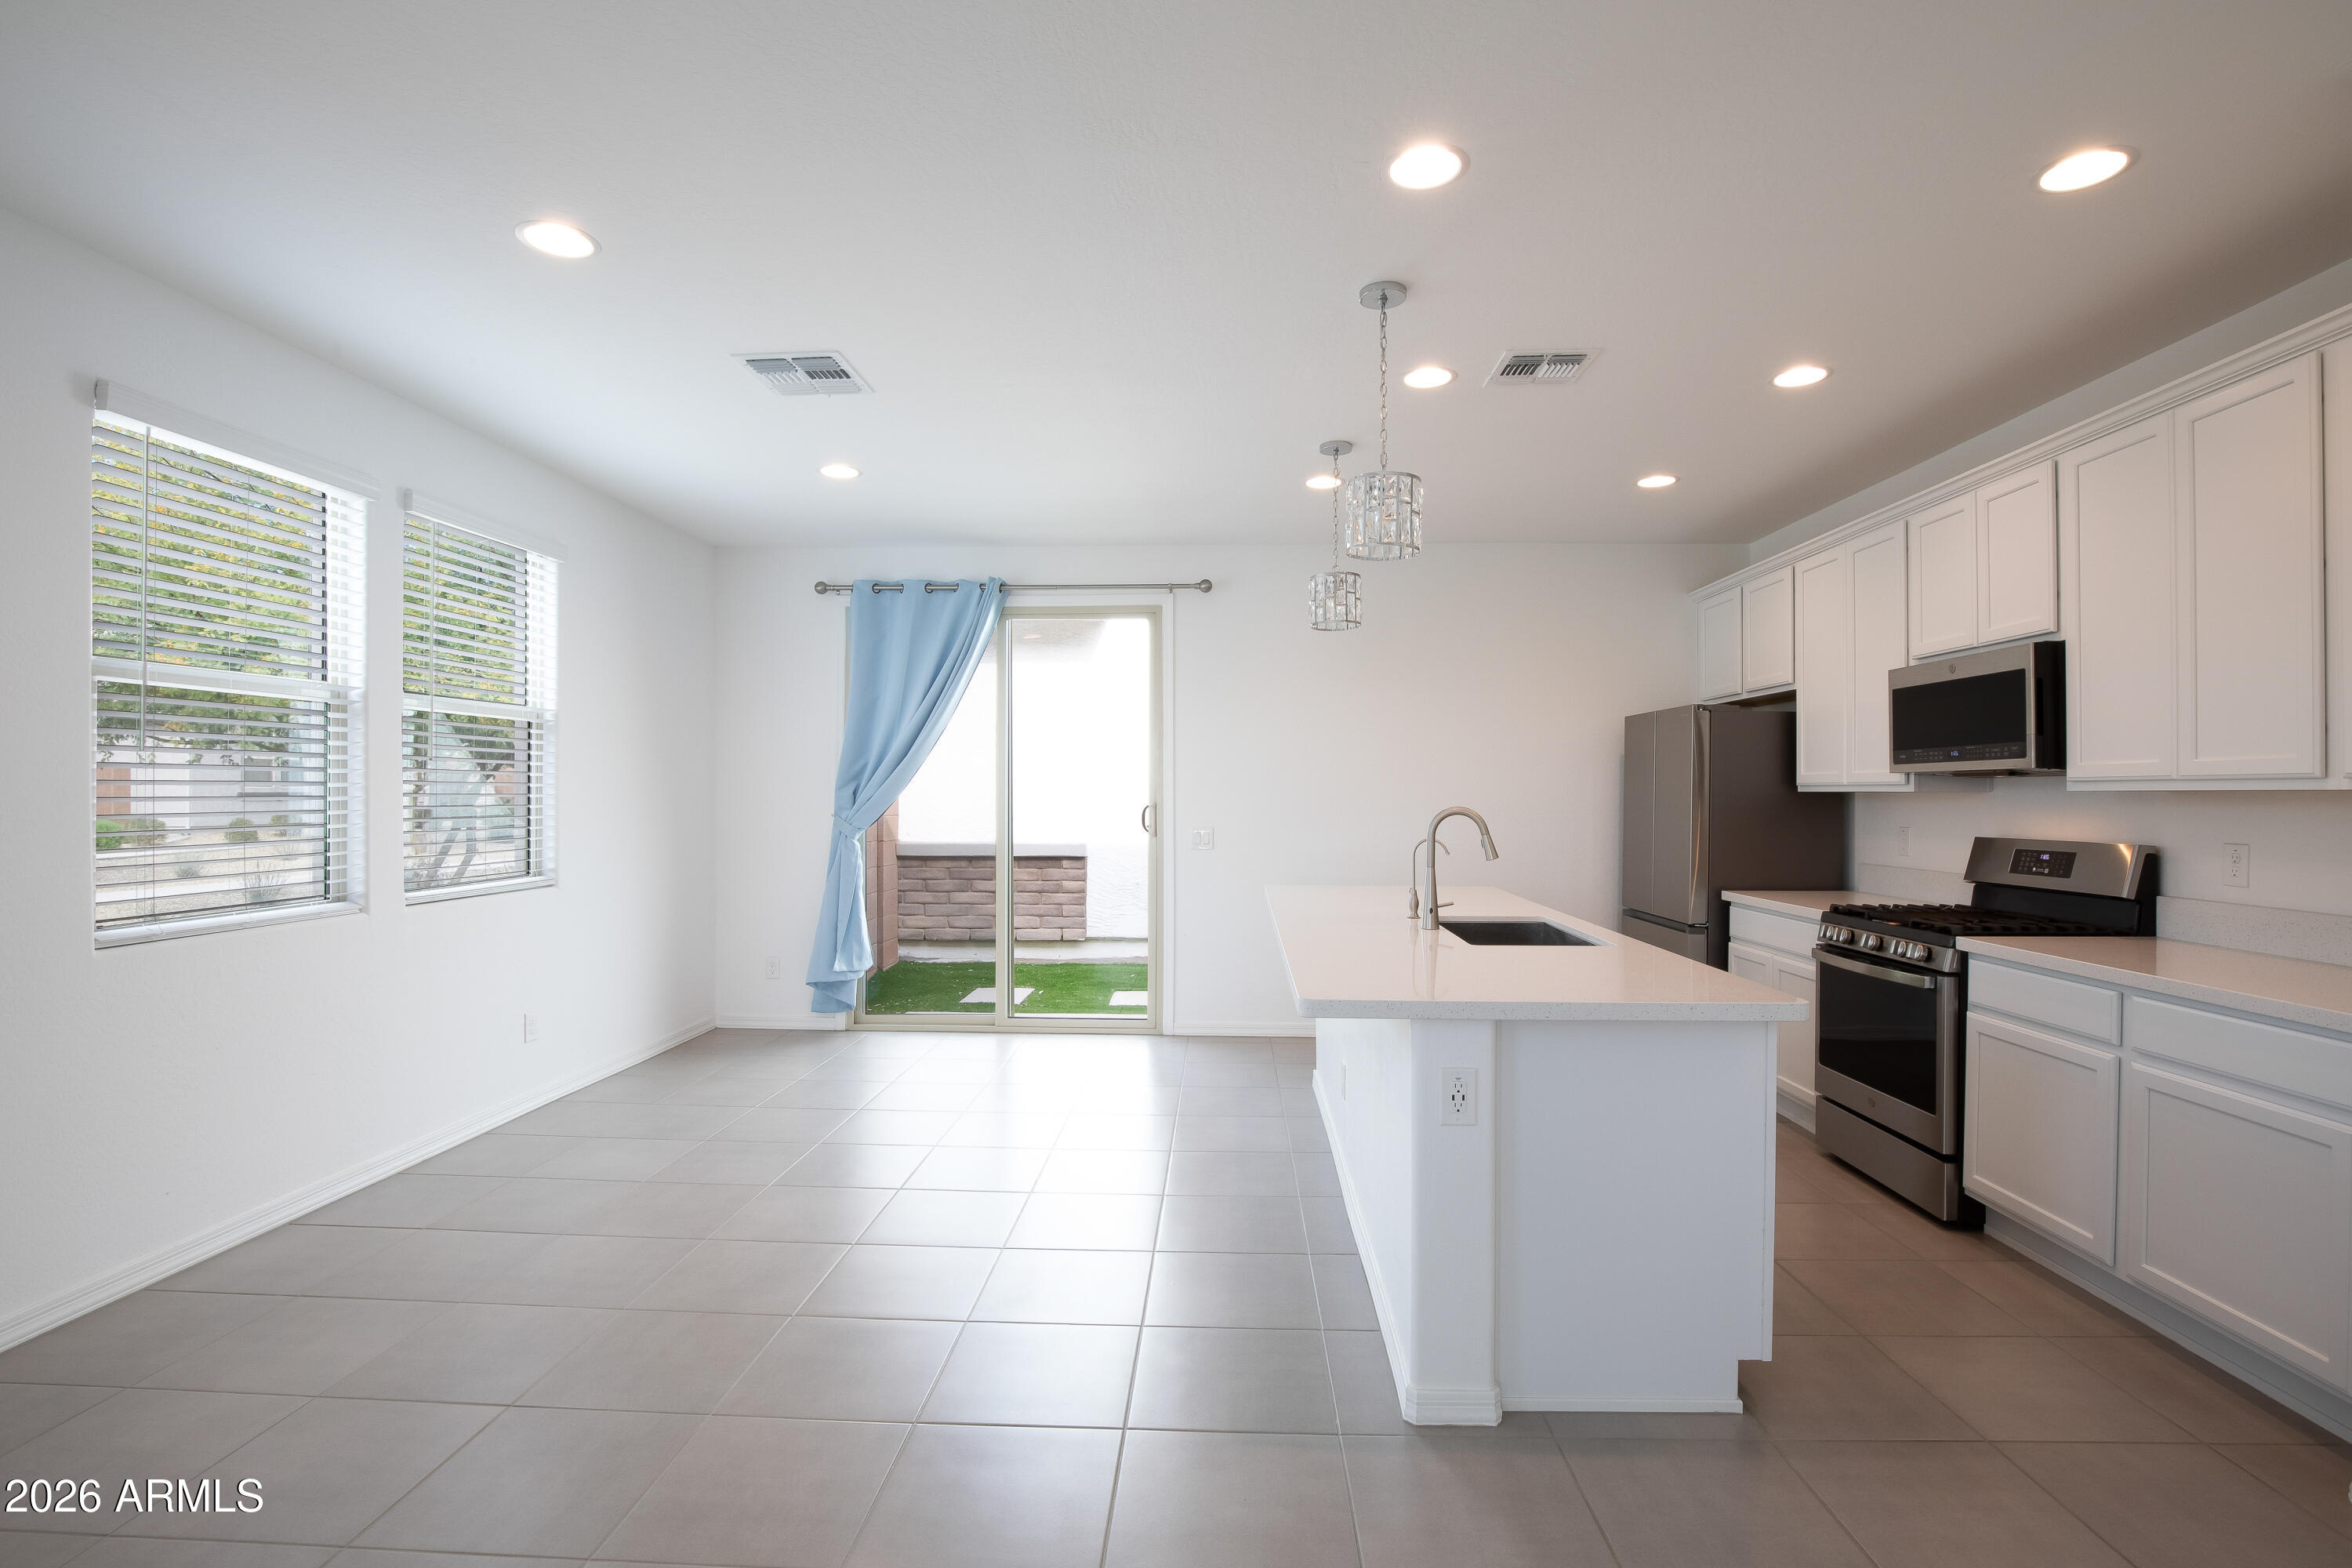
Bright vacant kitchen with white cabinets, a large island, stainless steel appliances, and sliding glass doors to a patio.
Modern kitchen with white cabinets, stainless steel appliances, and a large island with sink.
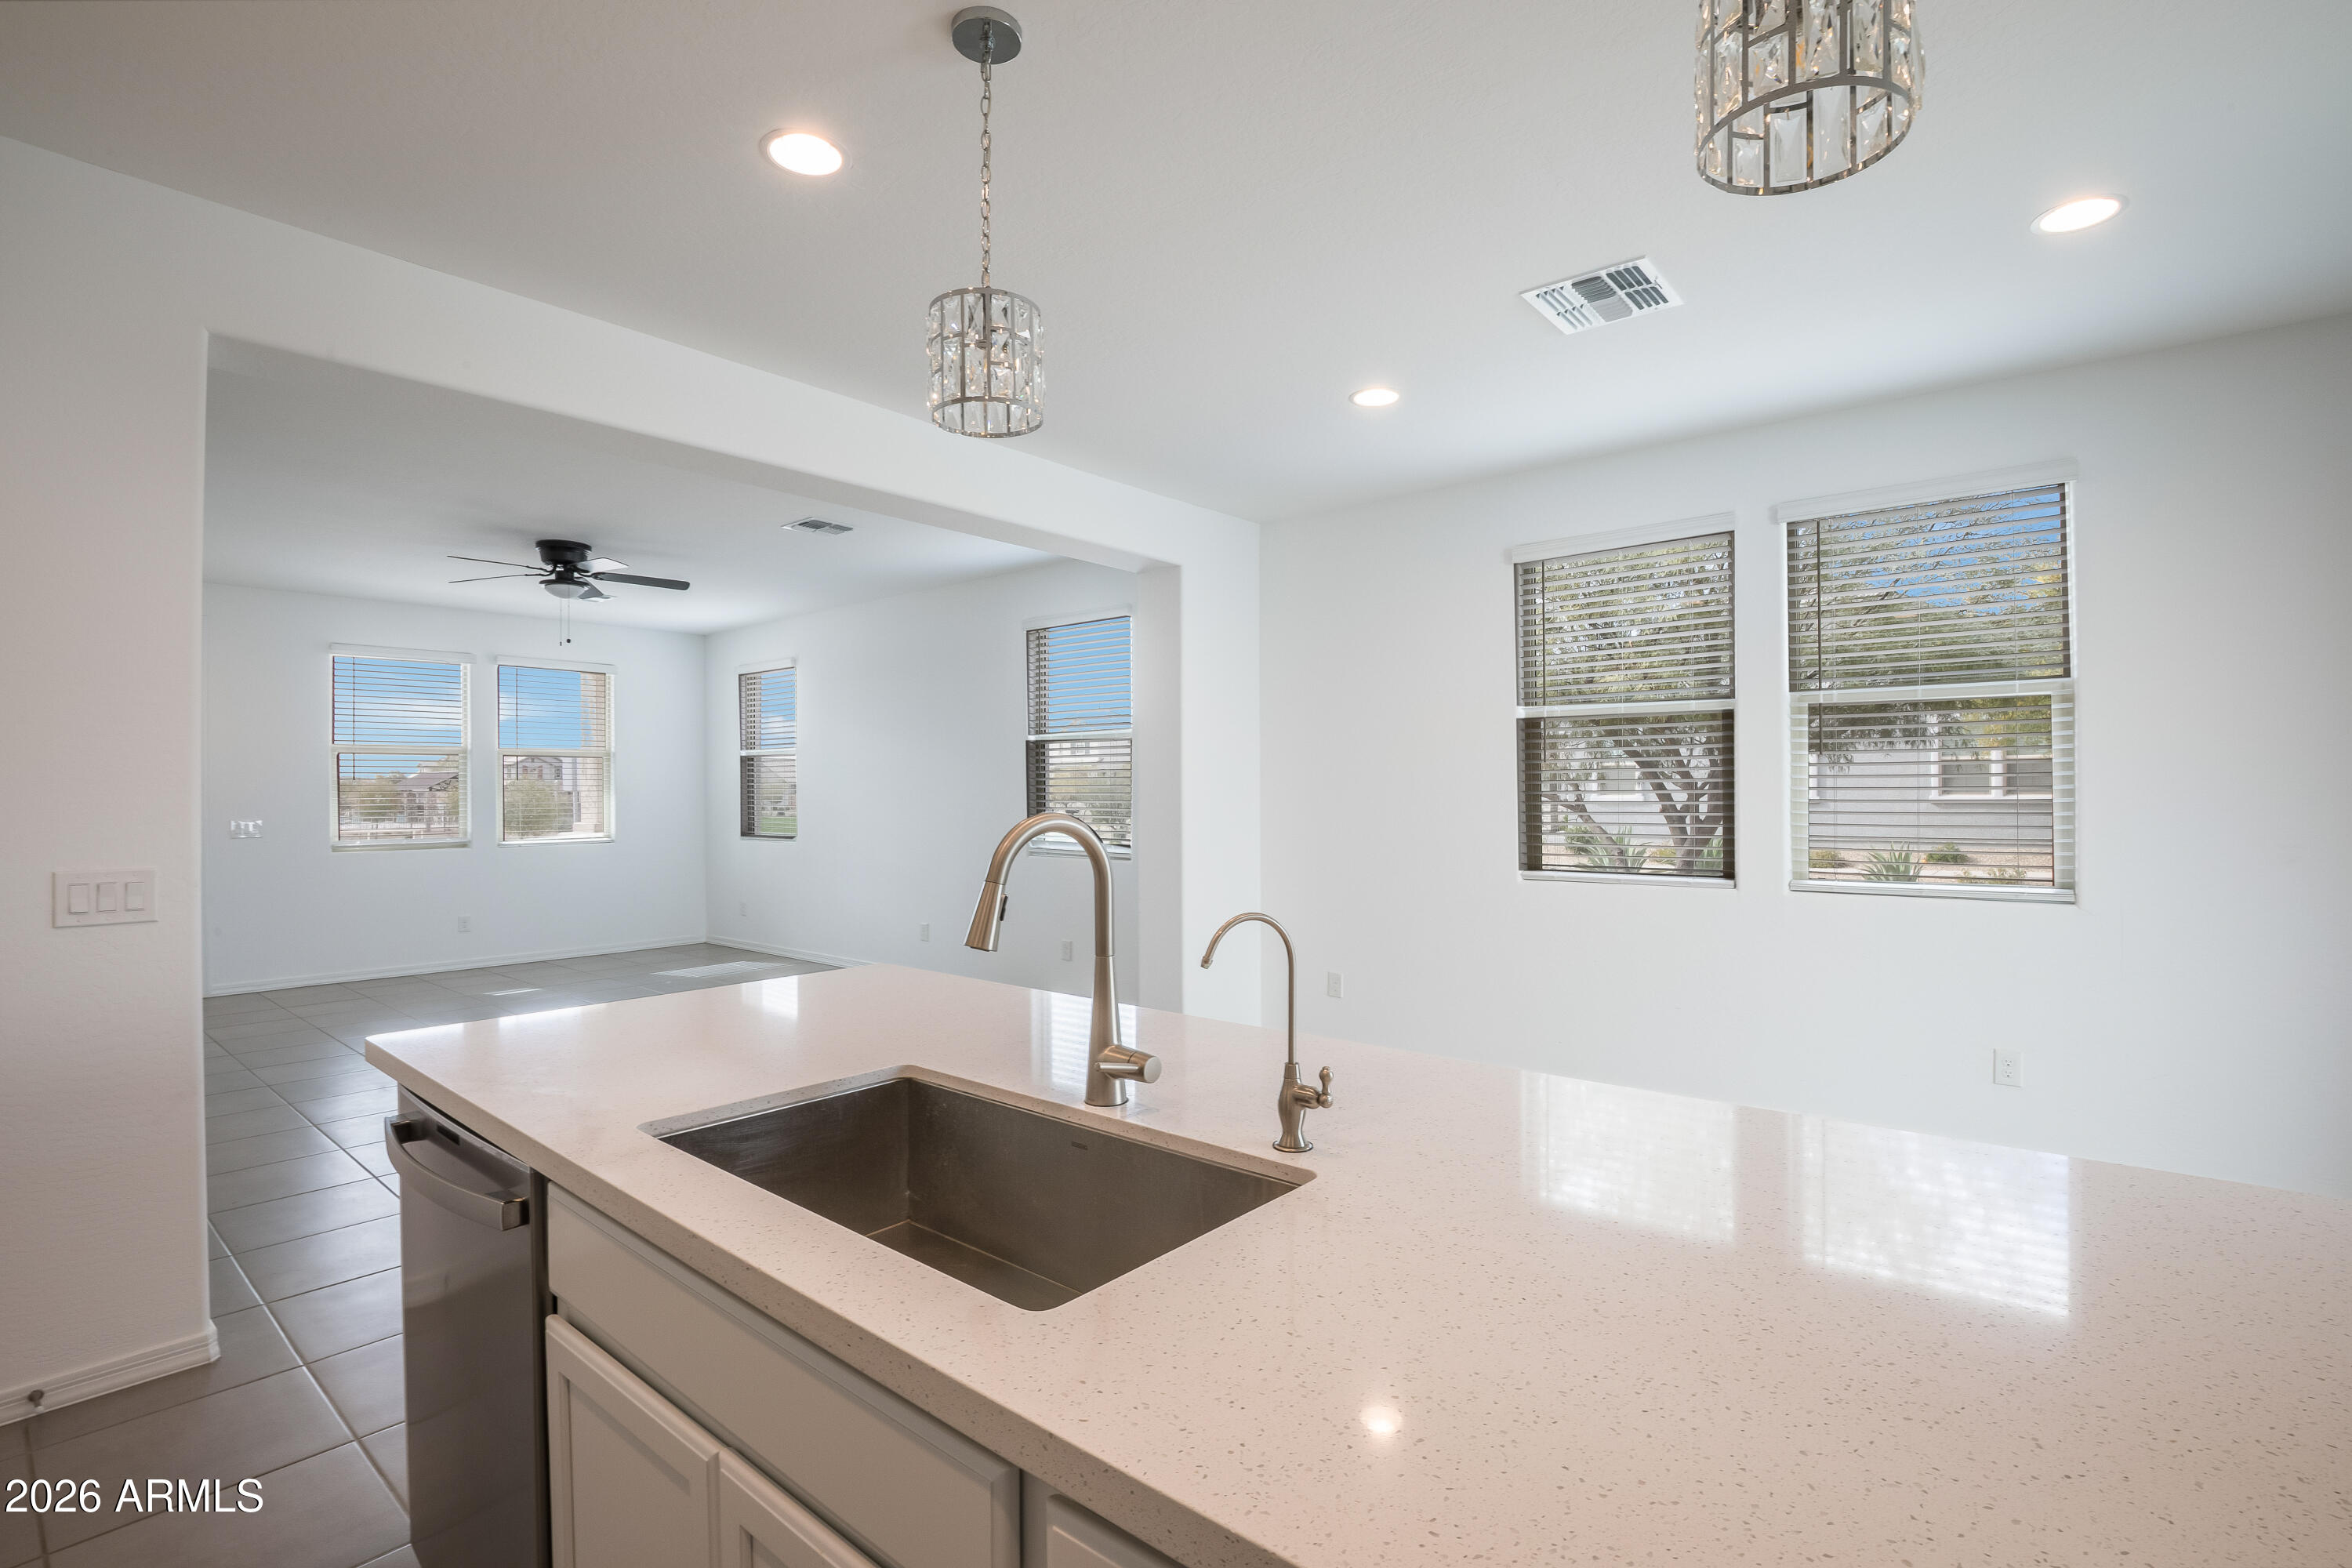
Bright kitchen with a large speckled island and deep sink, opening onto a tiled dining area.
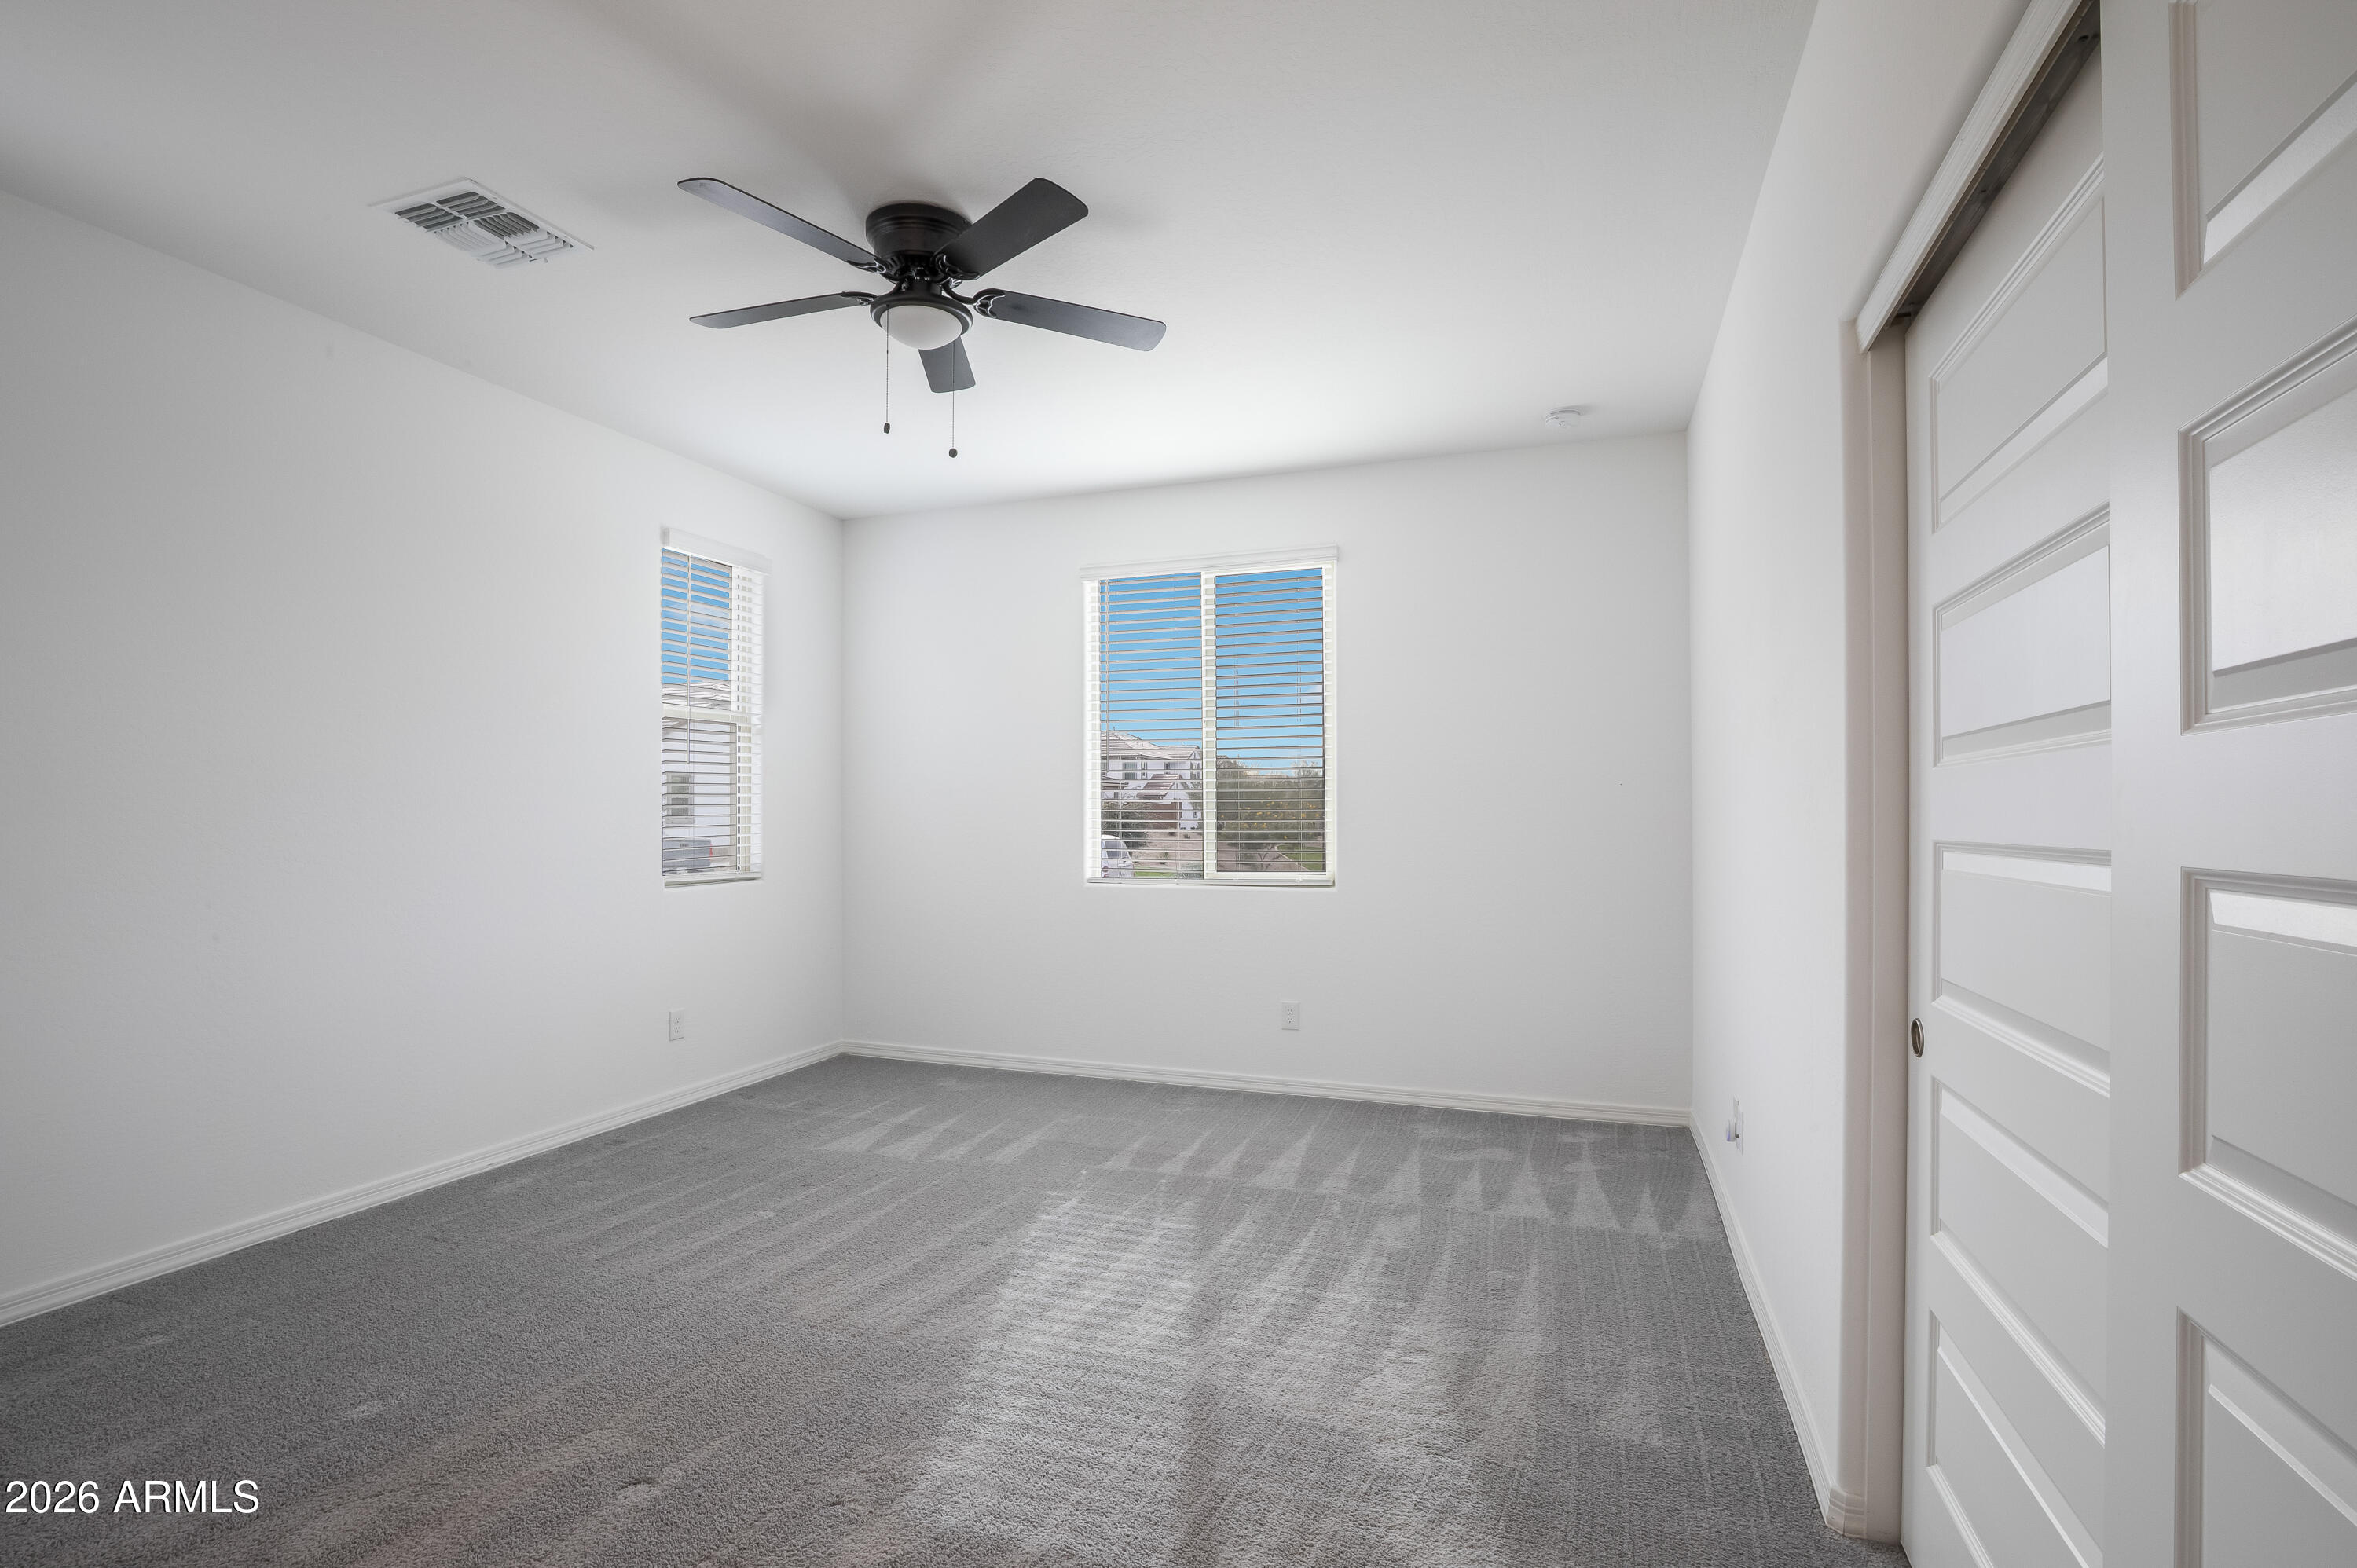
Empty bedroom with gray carpet, ceiling fan, and two windows with blinds.
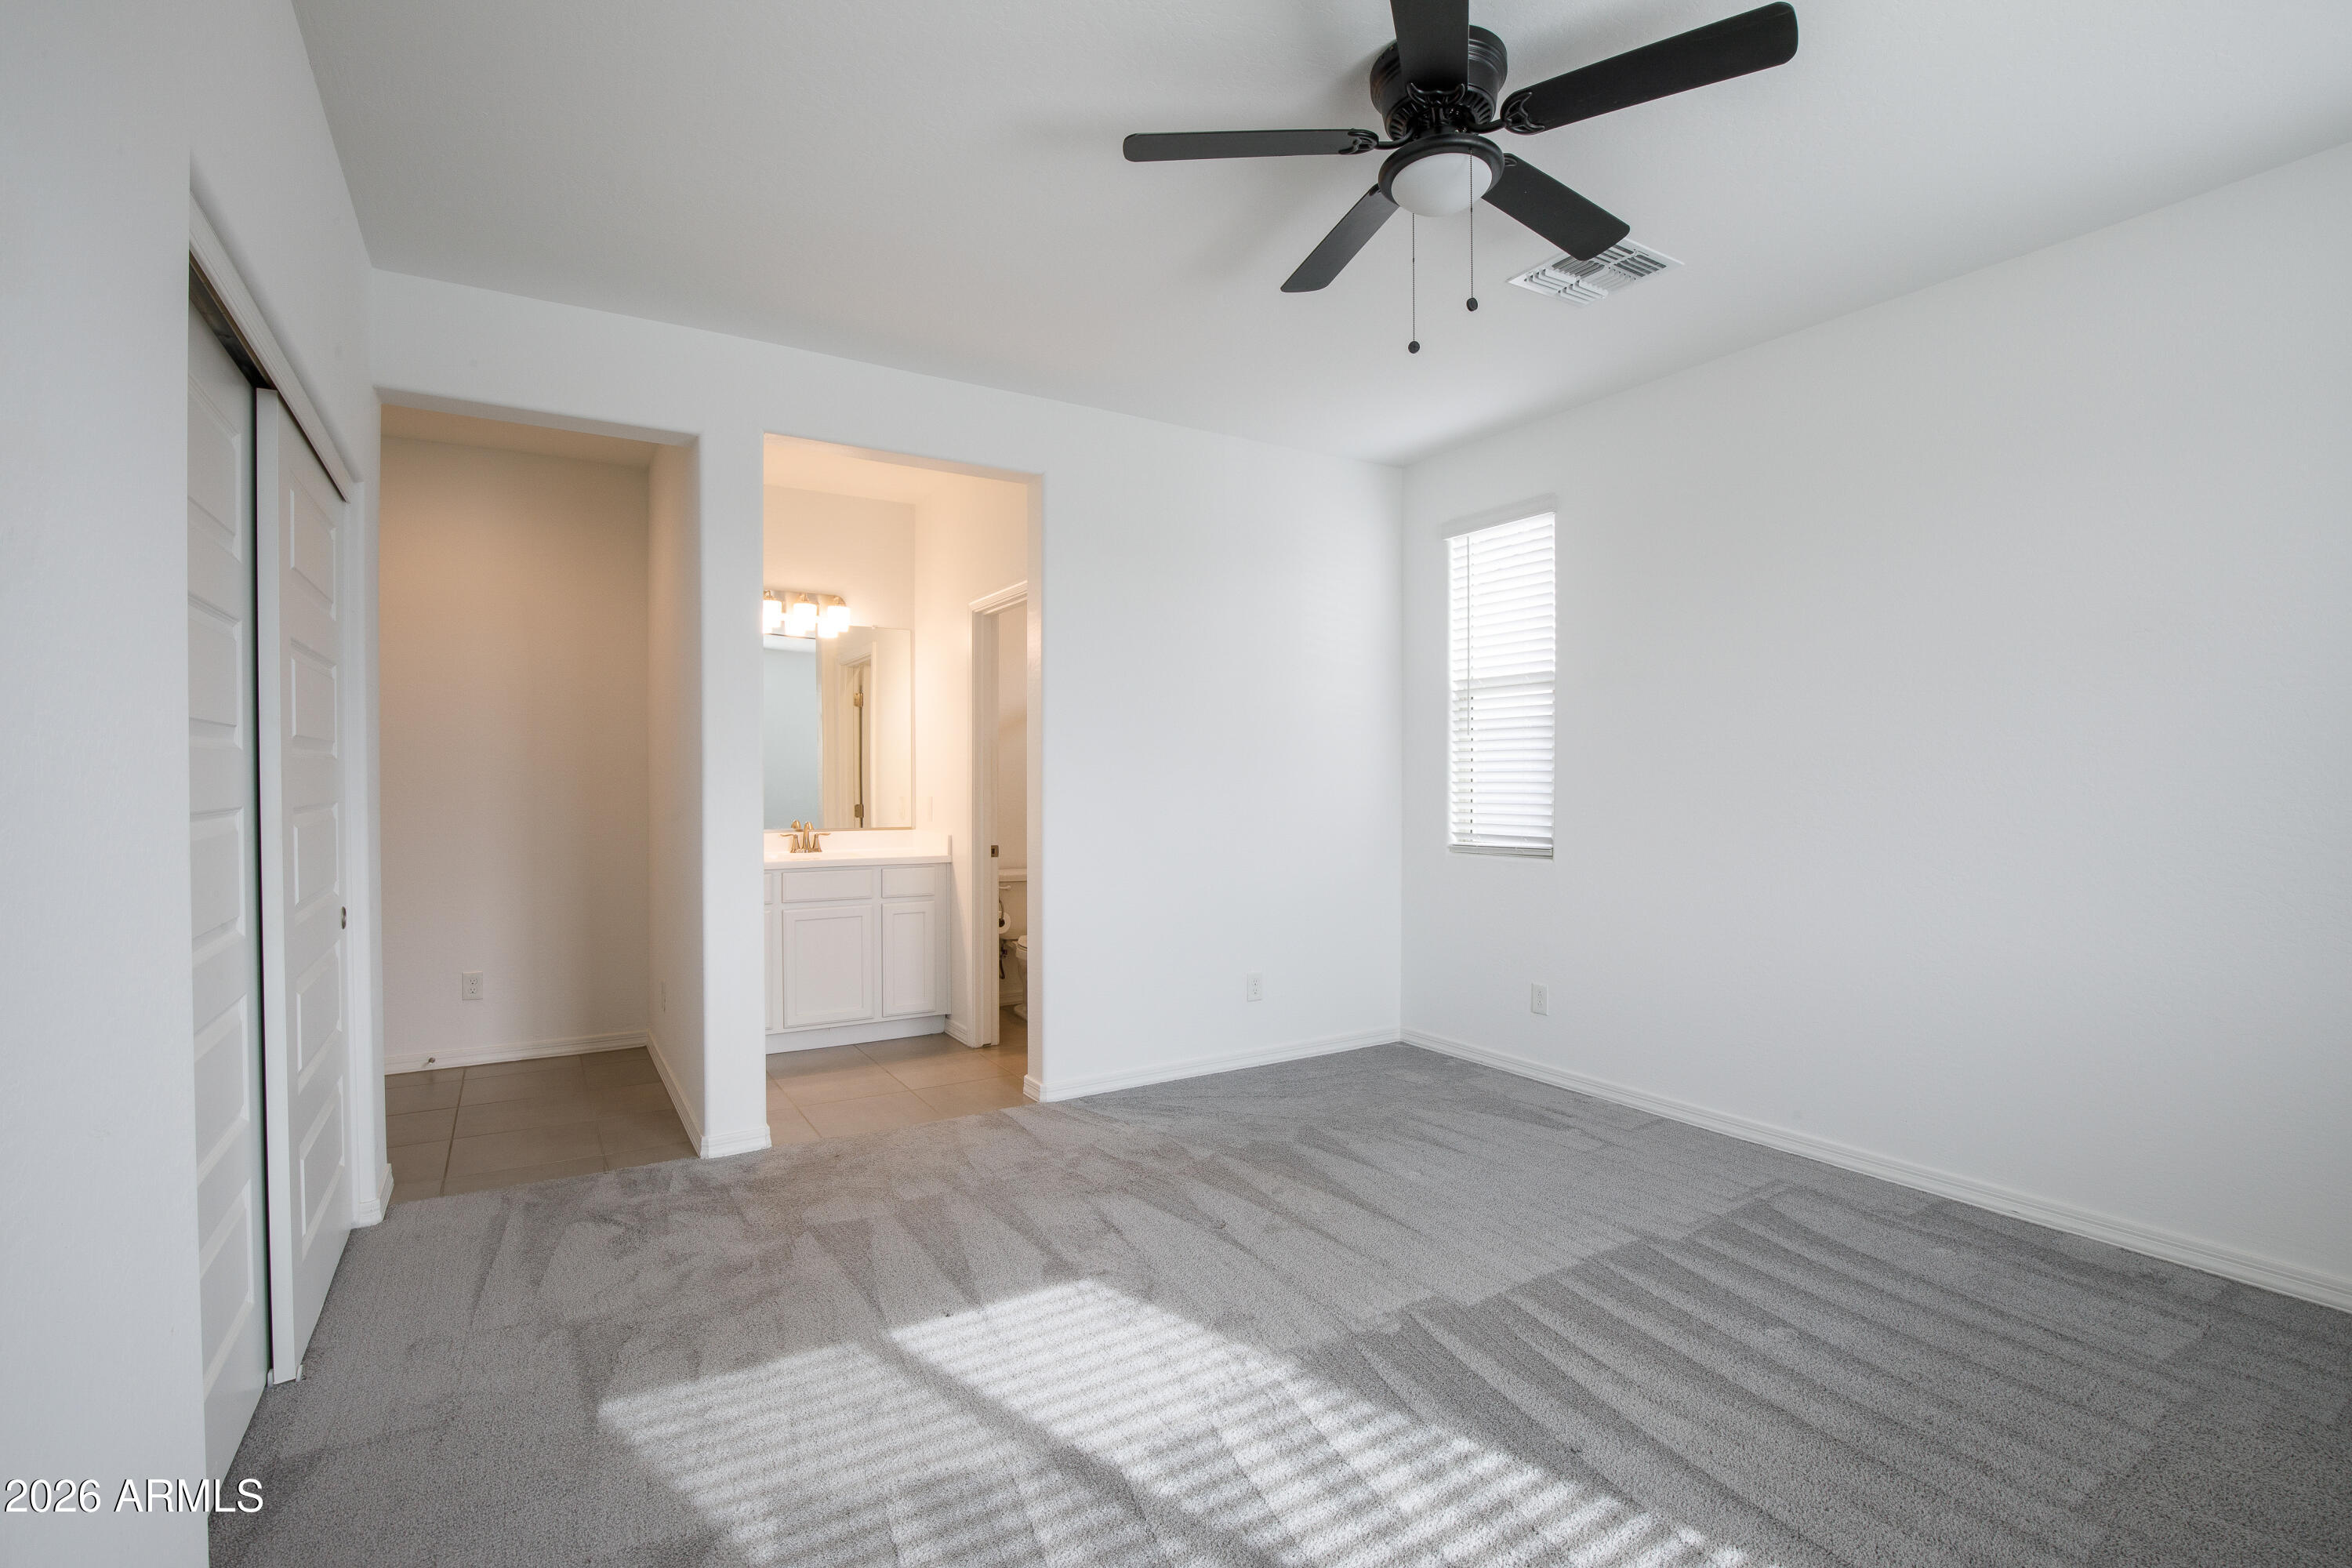
Empty carpeted bedroom with a black ceiling fan and an open doorway to the bathroom vanity.
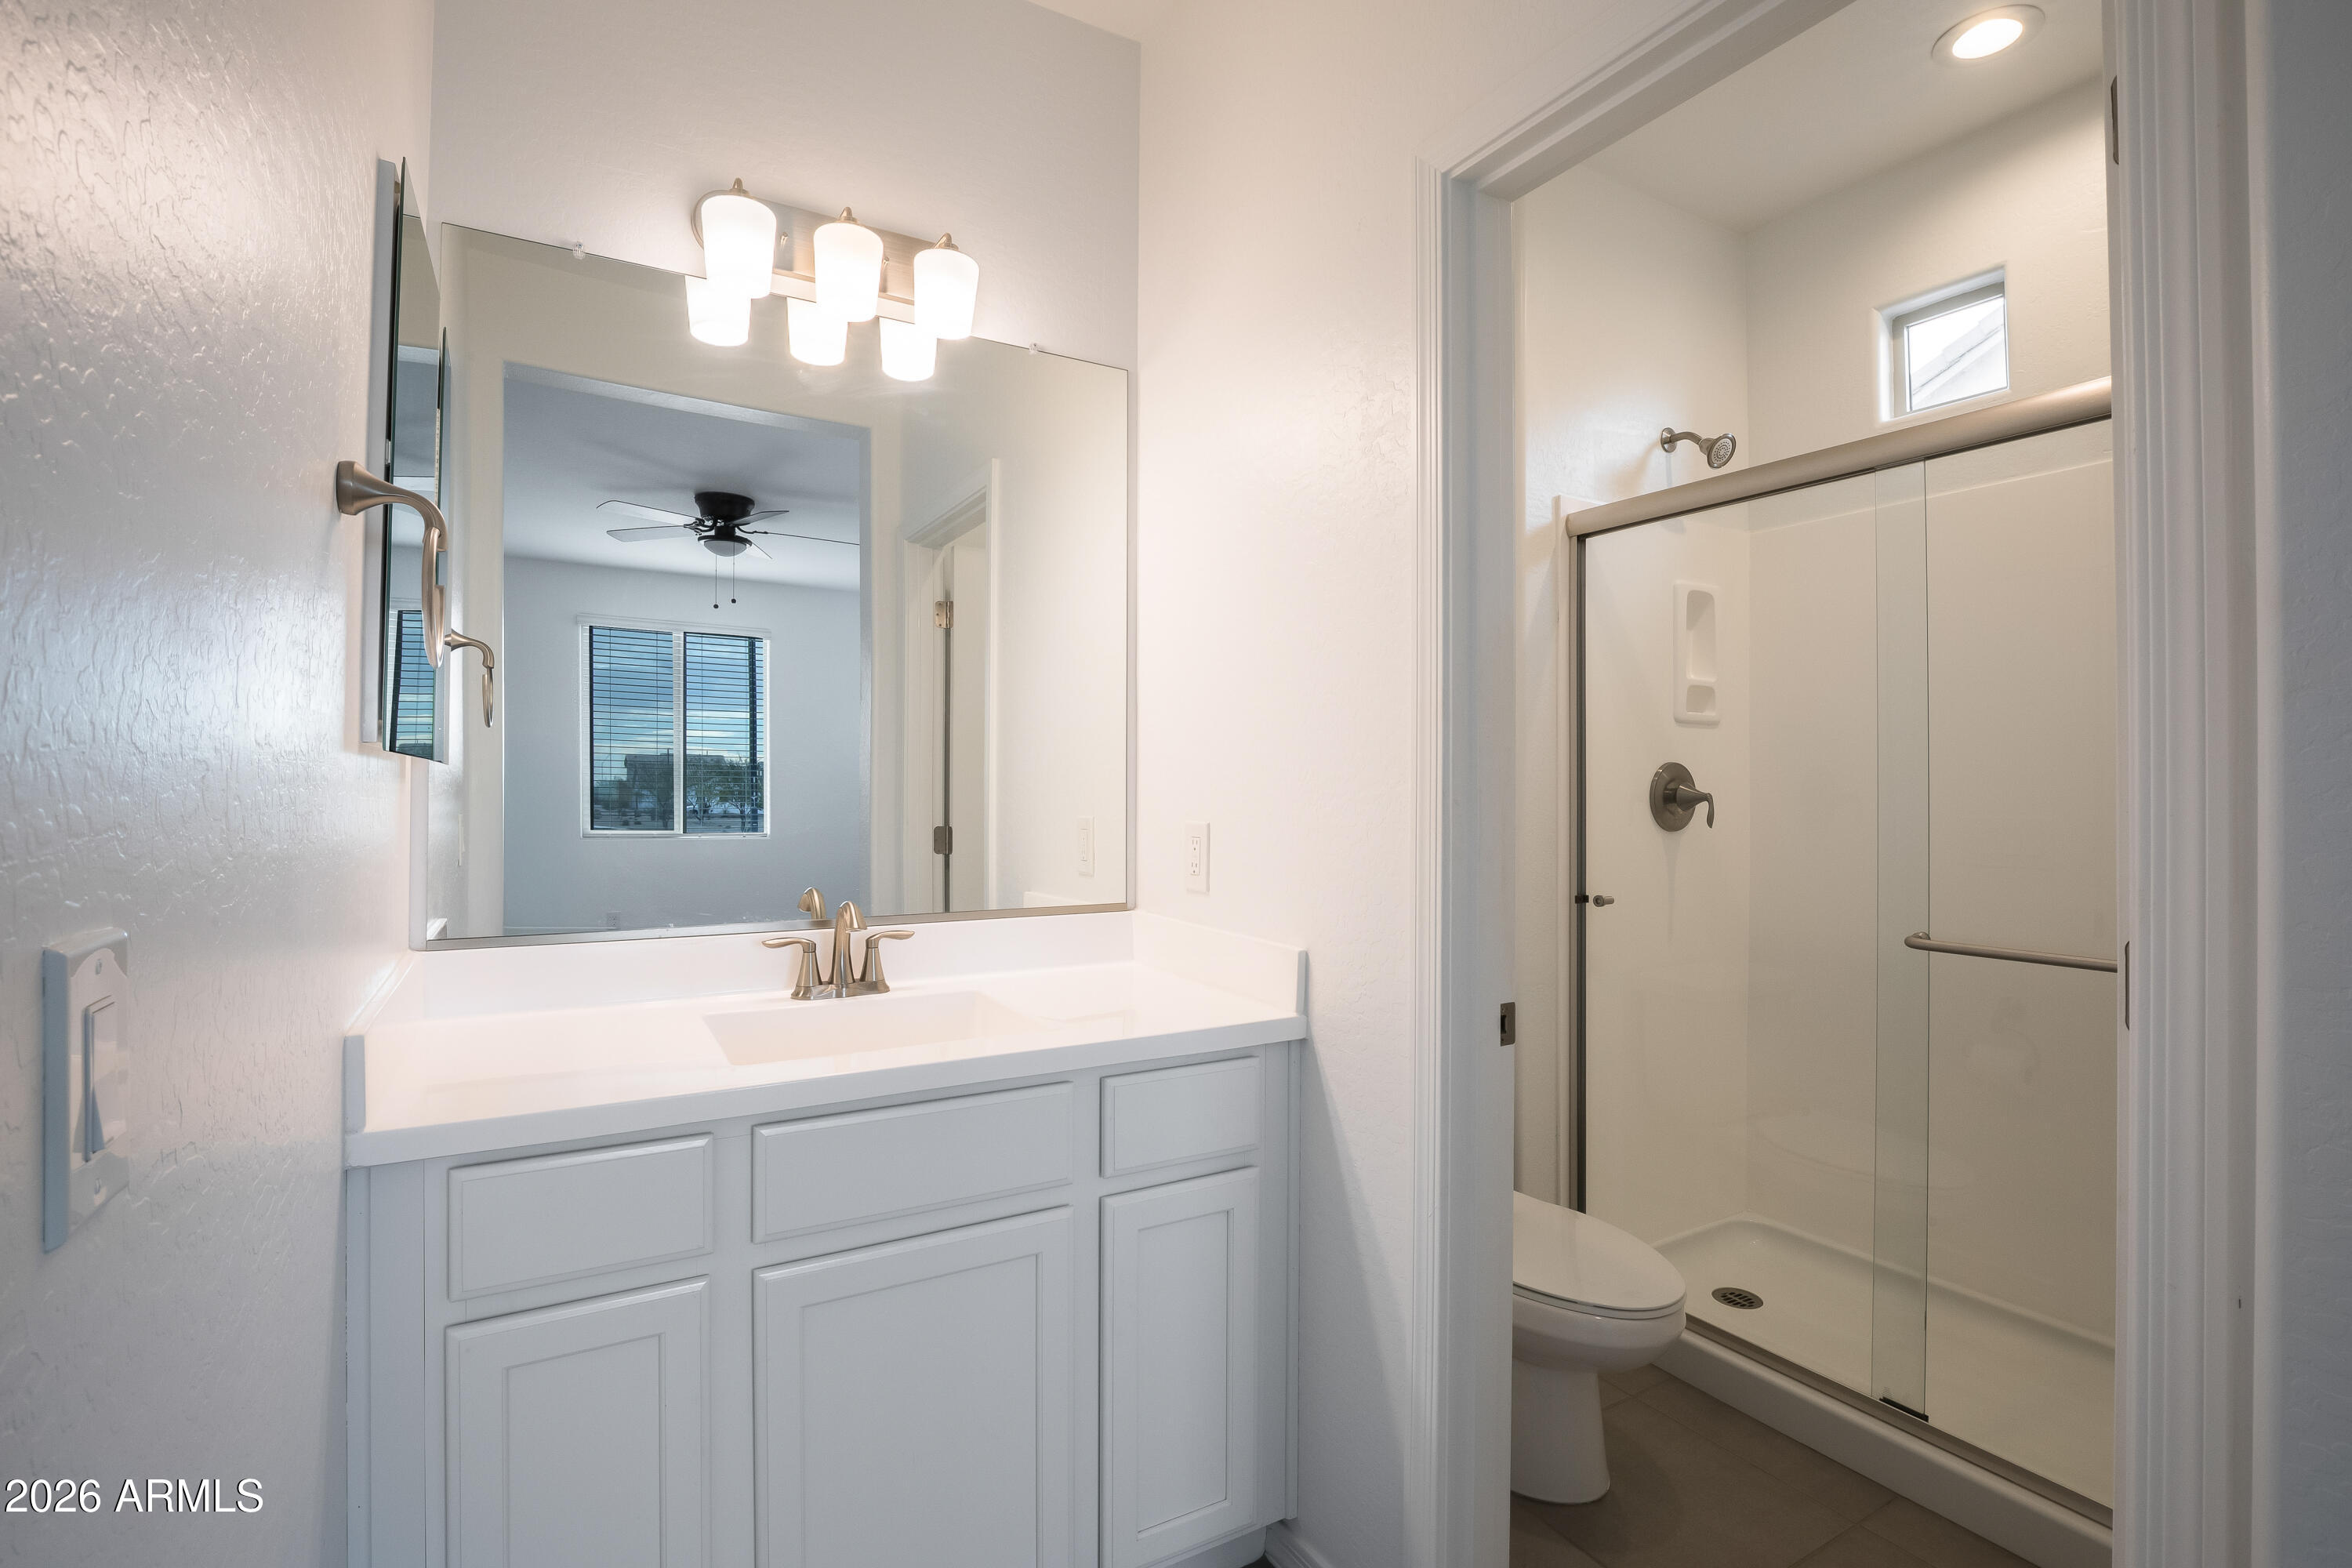
Bathroom with a white paneled vanity and mirror beside a glass-enclosed shower.
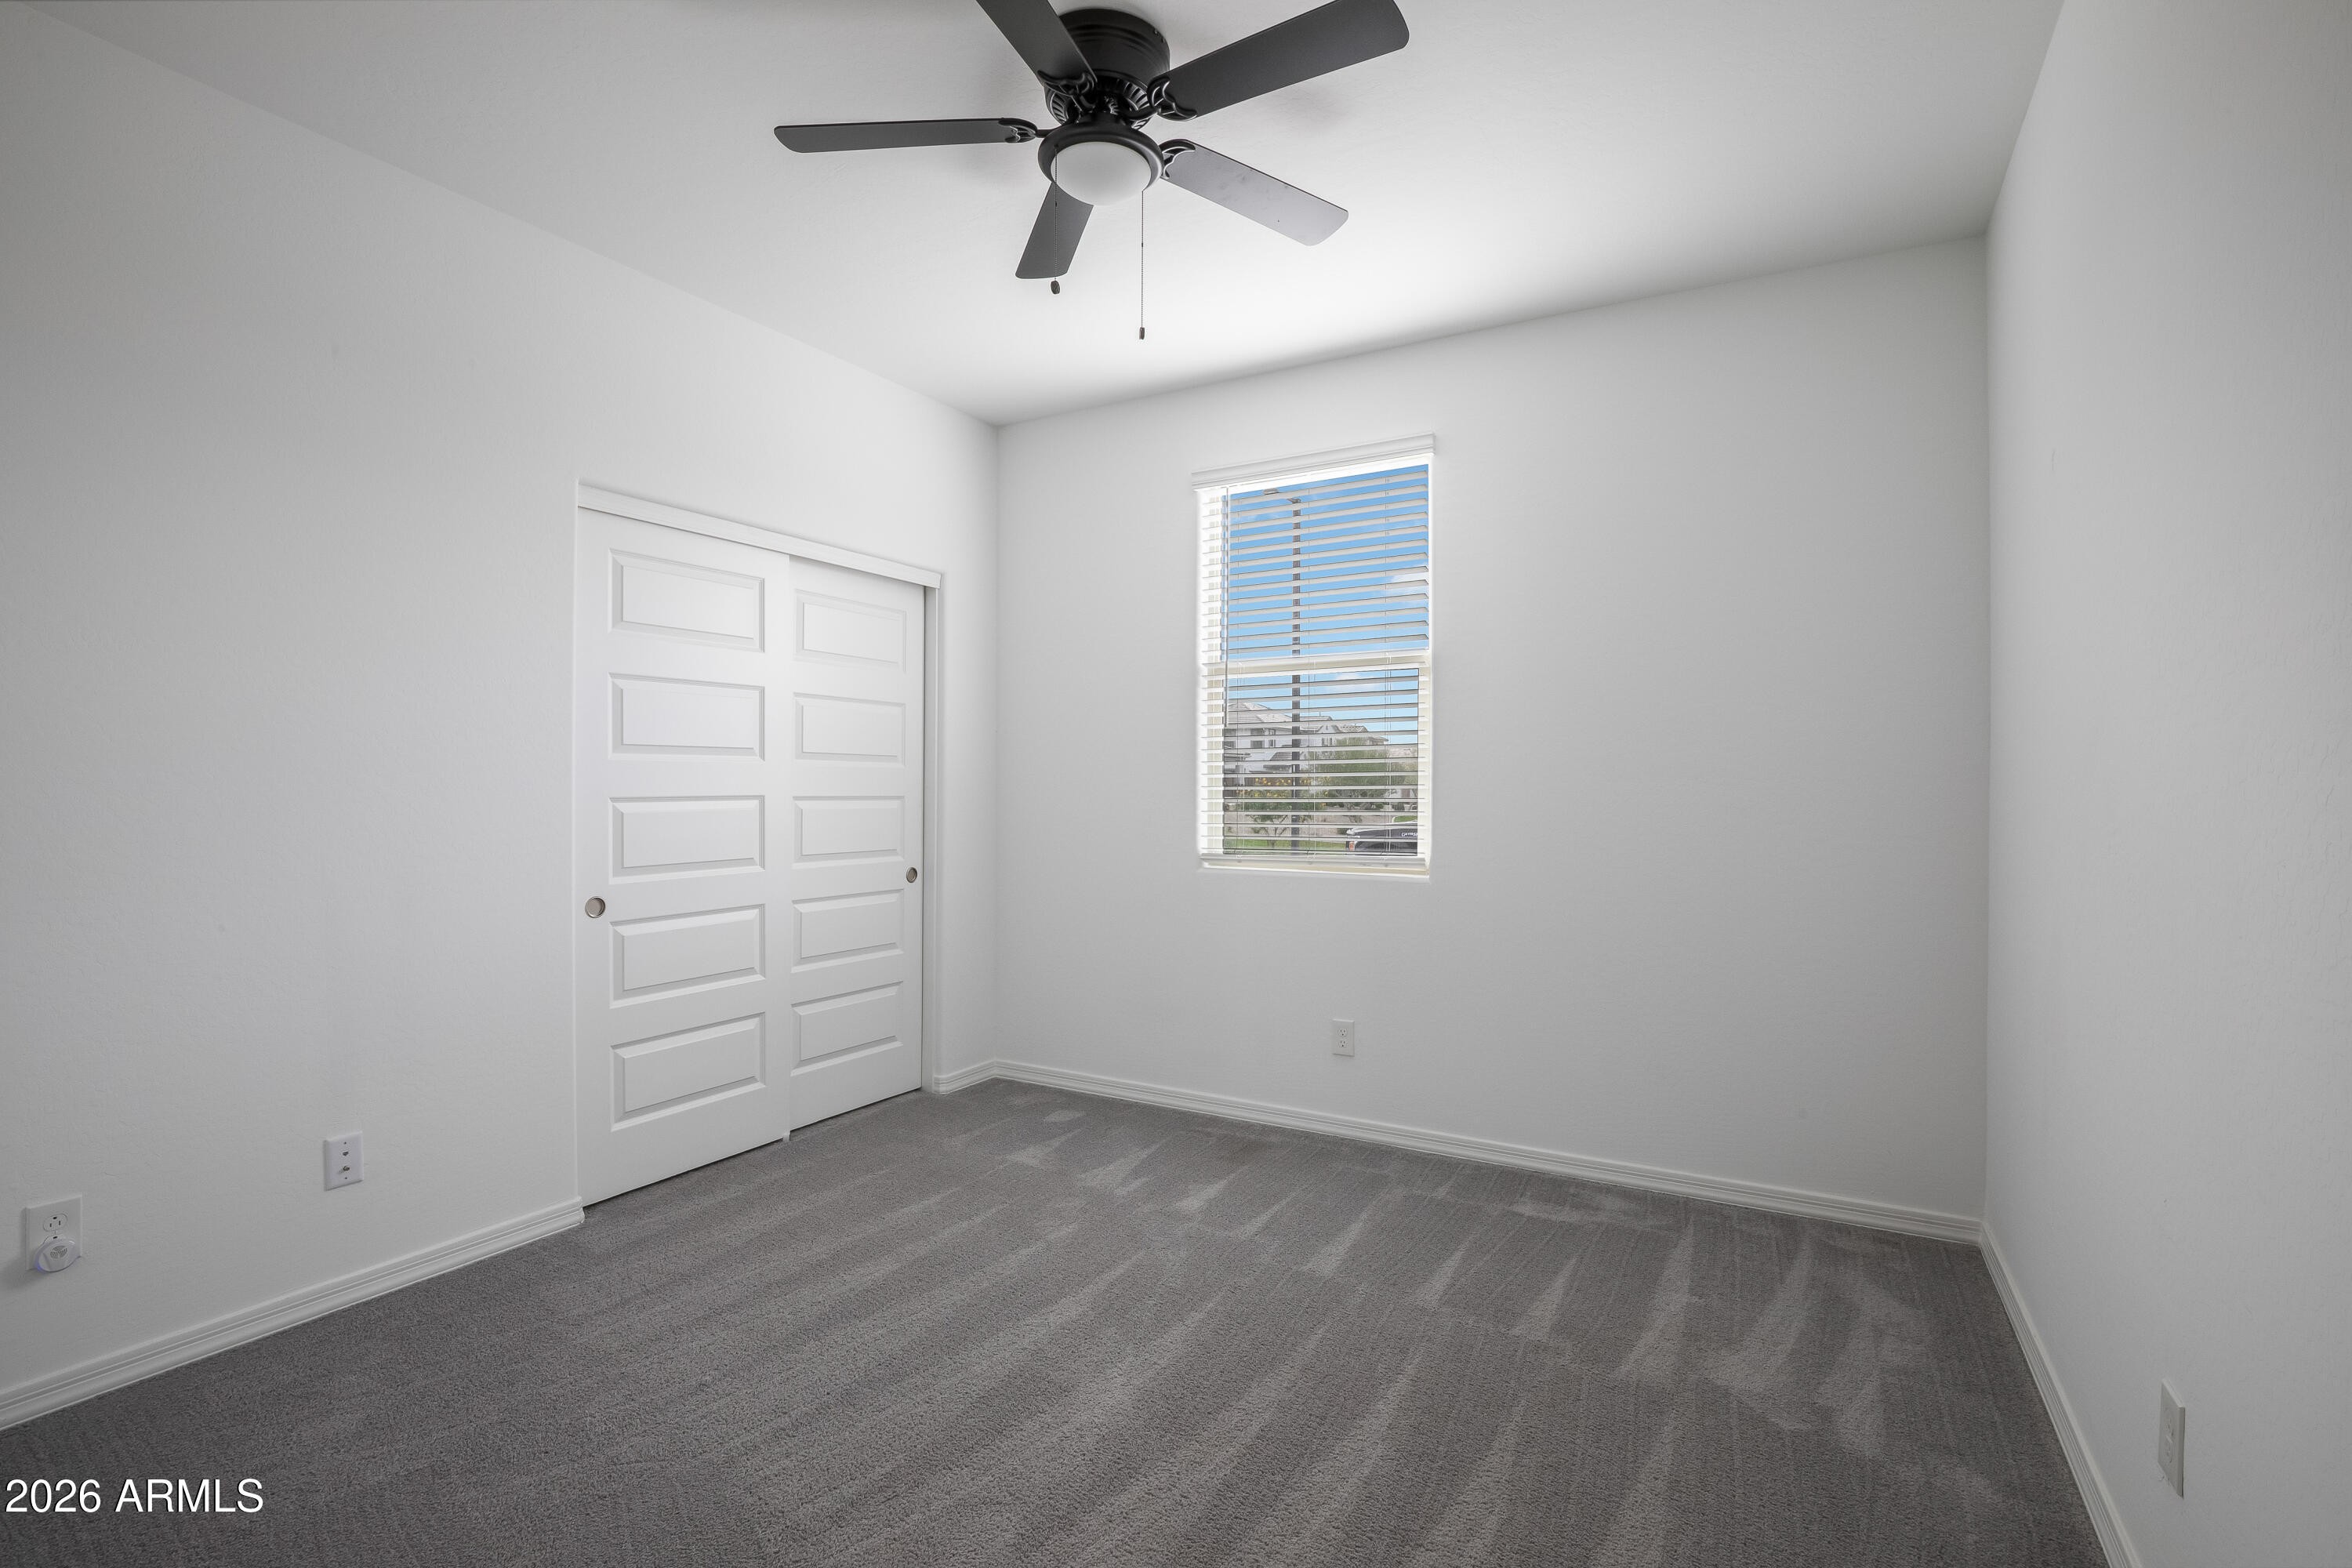
Empty bedroom with gray carpet, sliding closet doors, and a window with blinds.
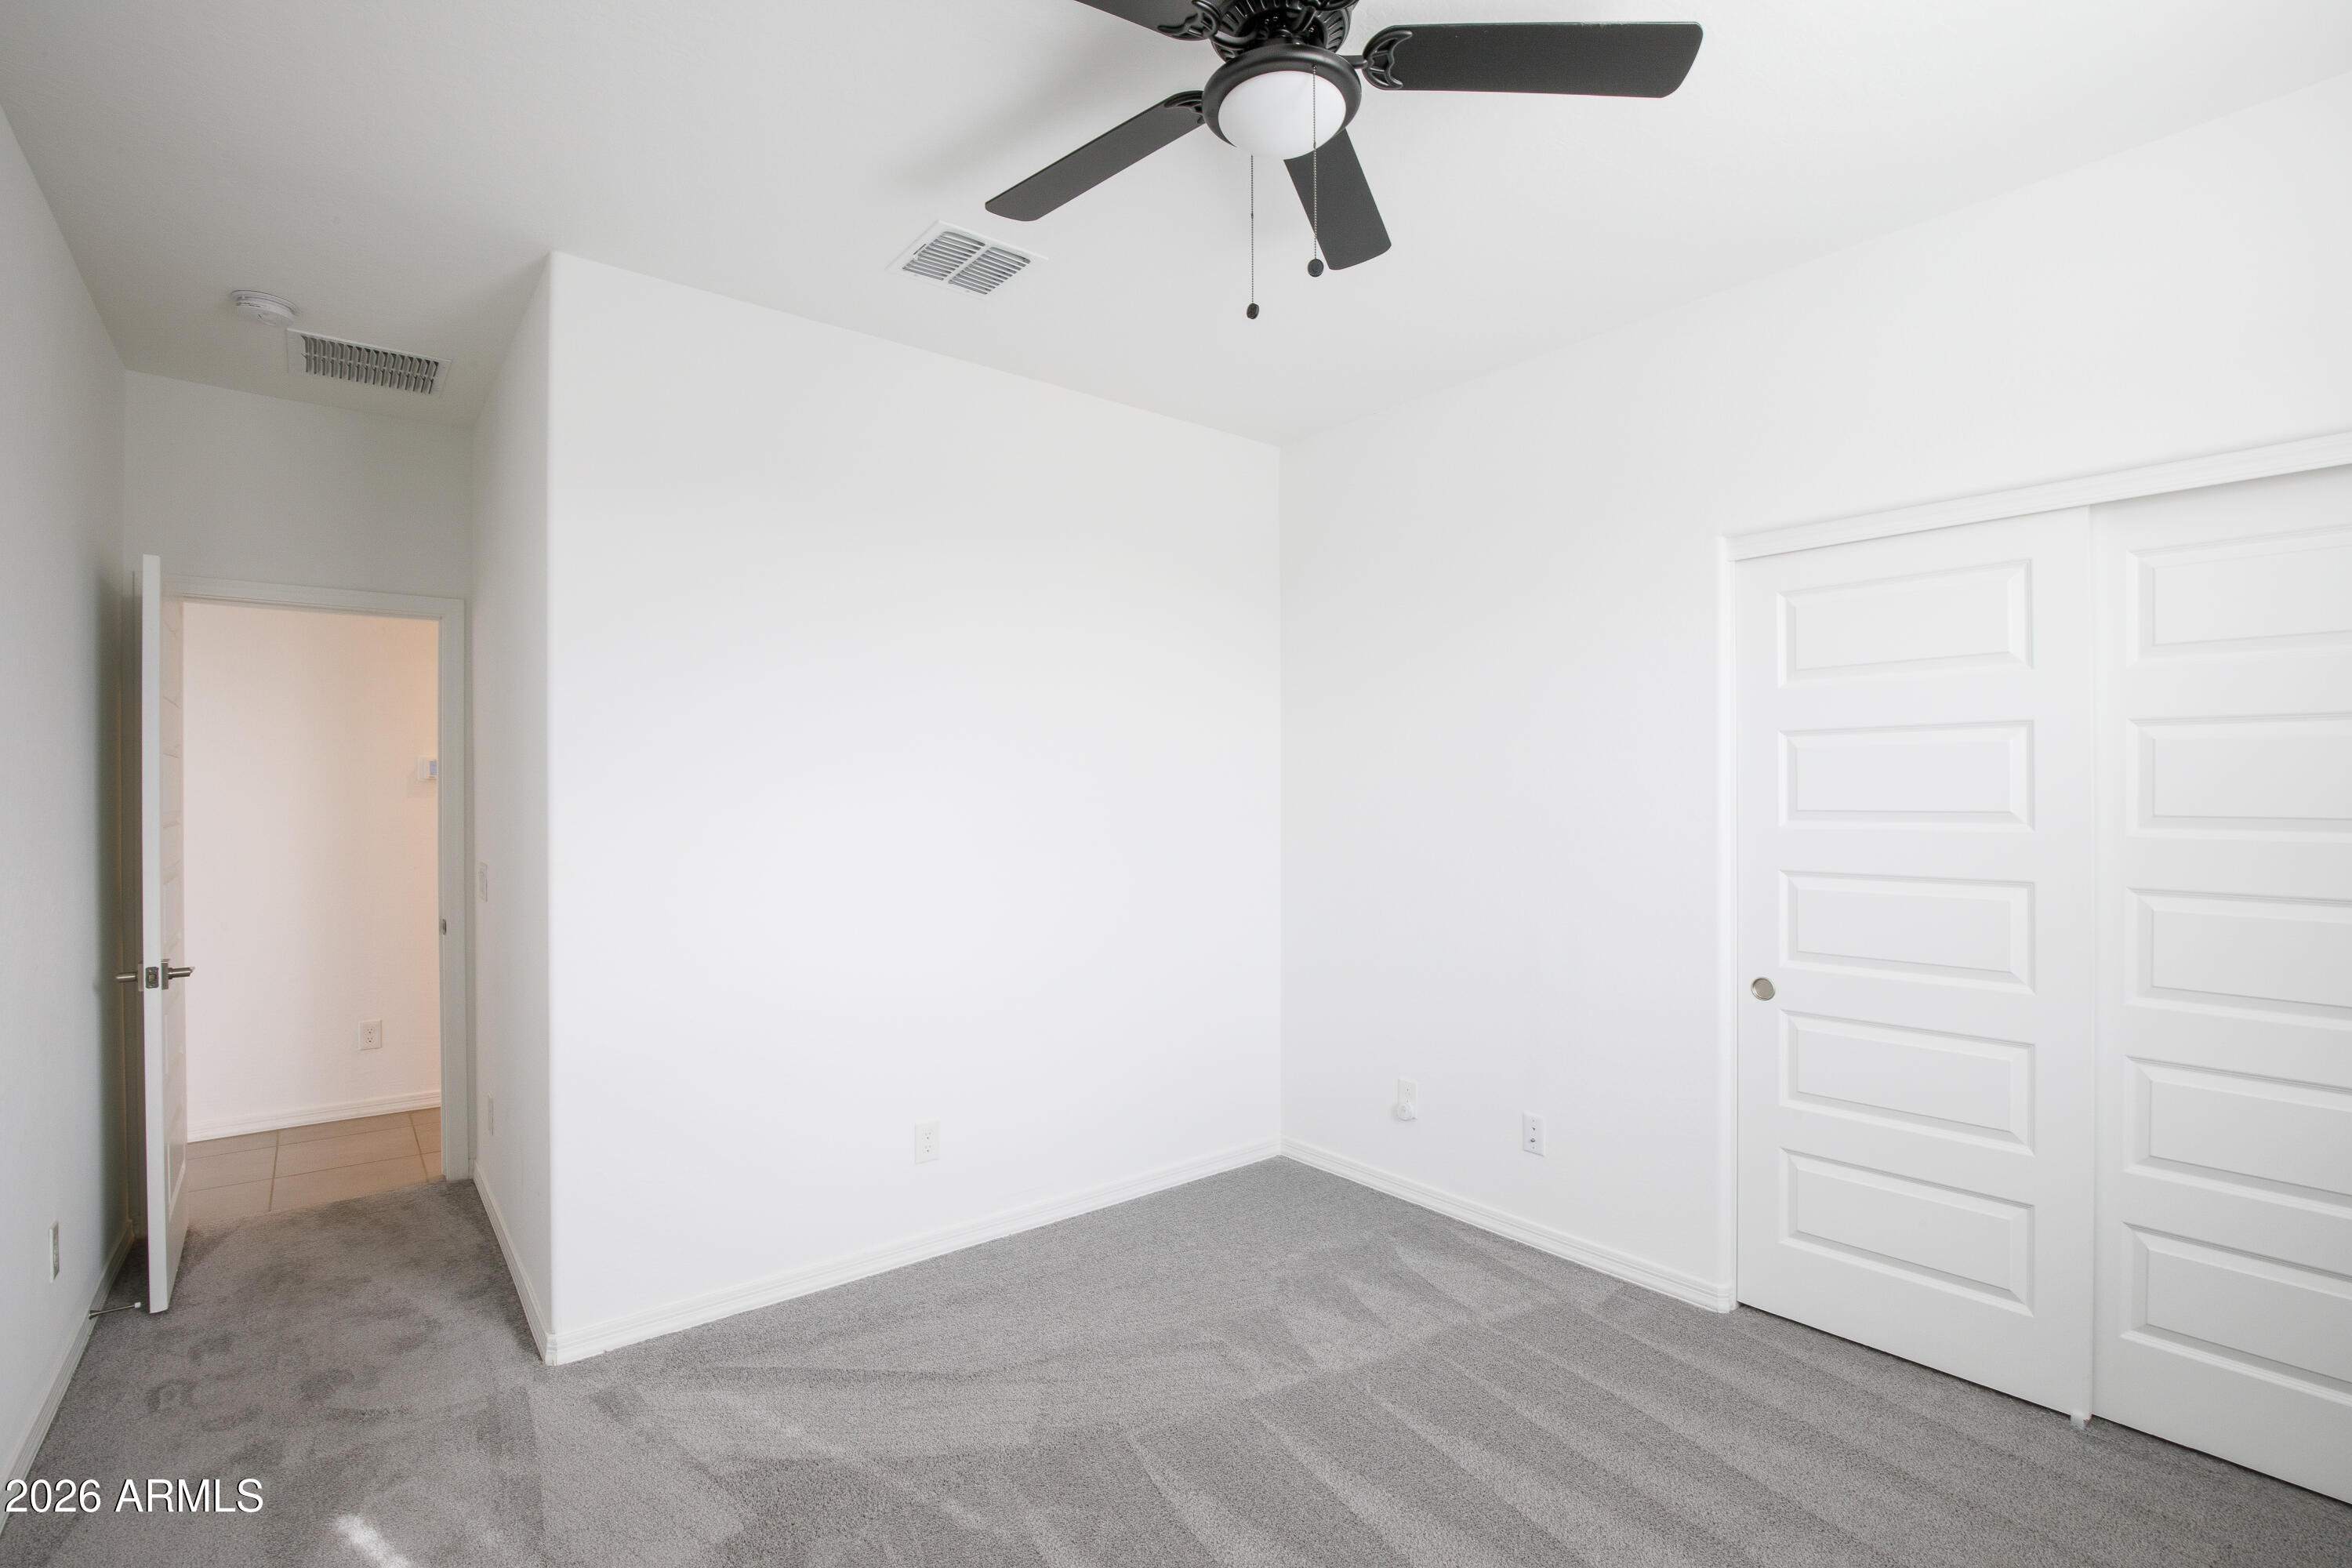
Empty bedroom with gray carpet, a dark ceiling fan, and white sliding closet doors.
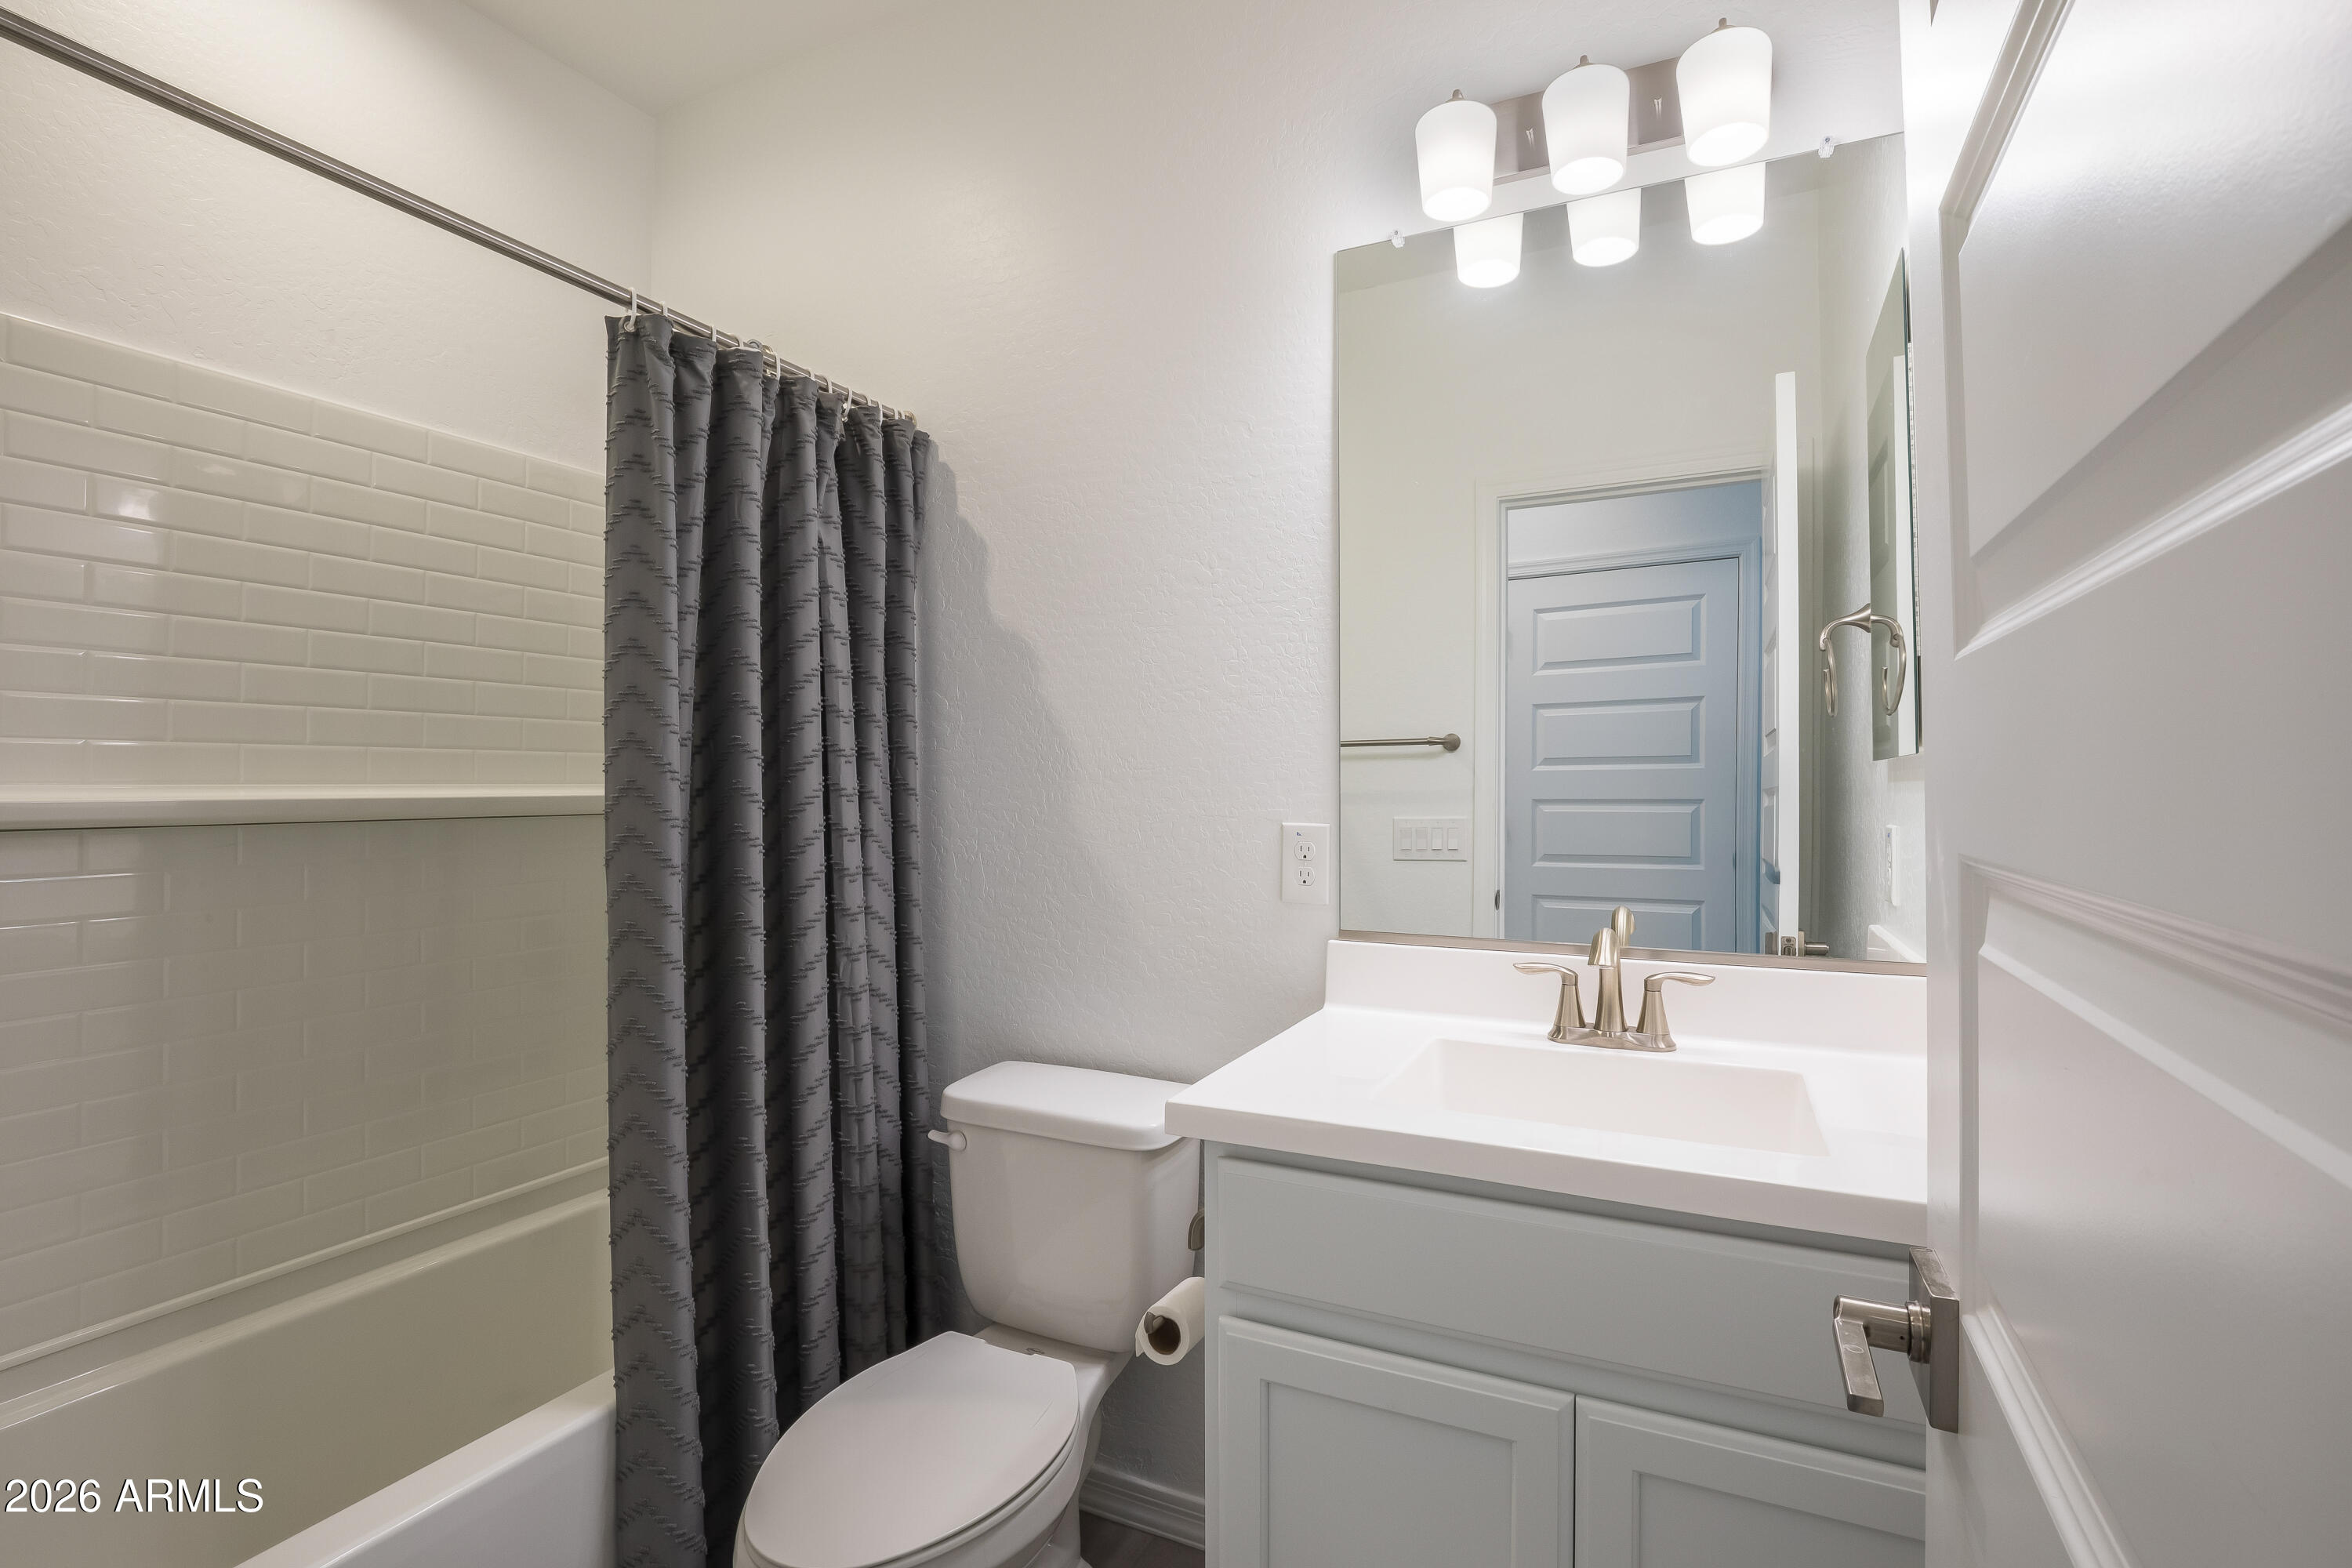
Bathroom with white tiled tub surround, dark gray shower curtain, toilet, and vanity.
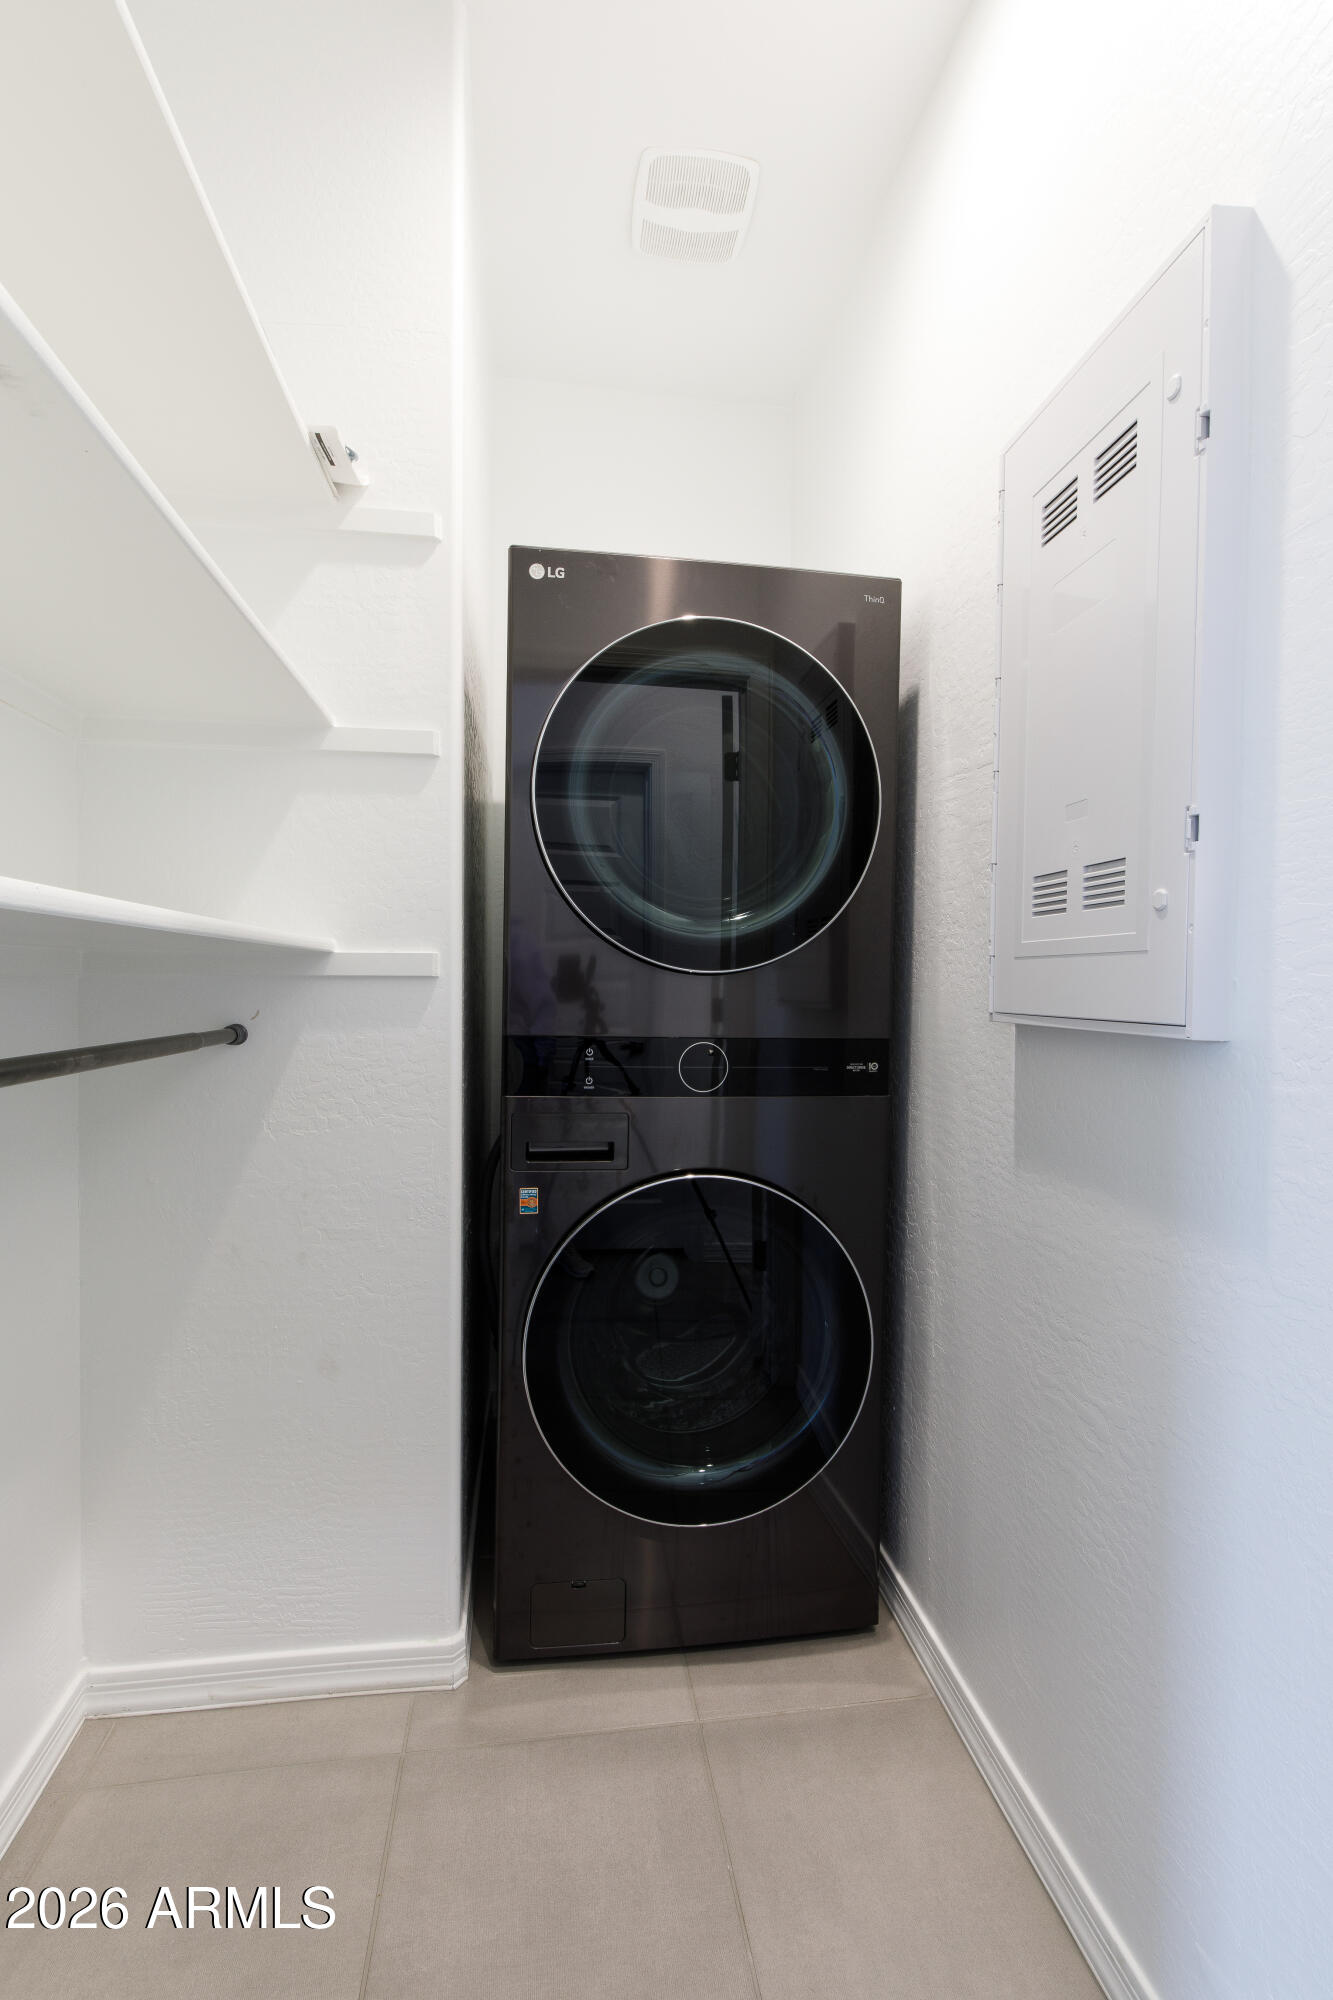
Laundry room with a black stacked washer and dryer and white shelving.
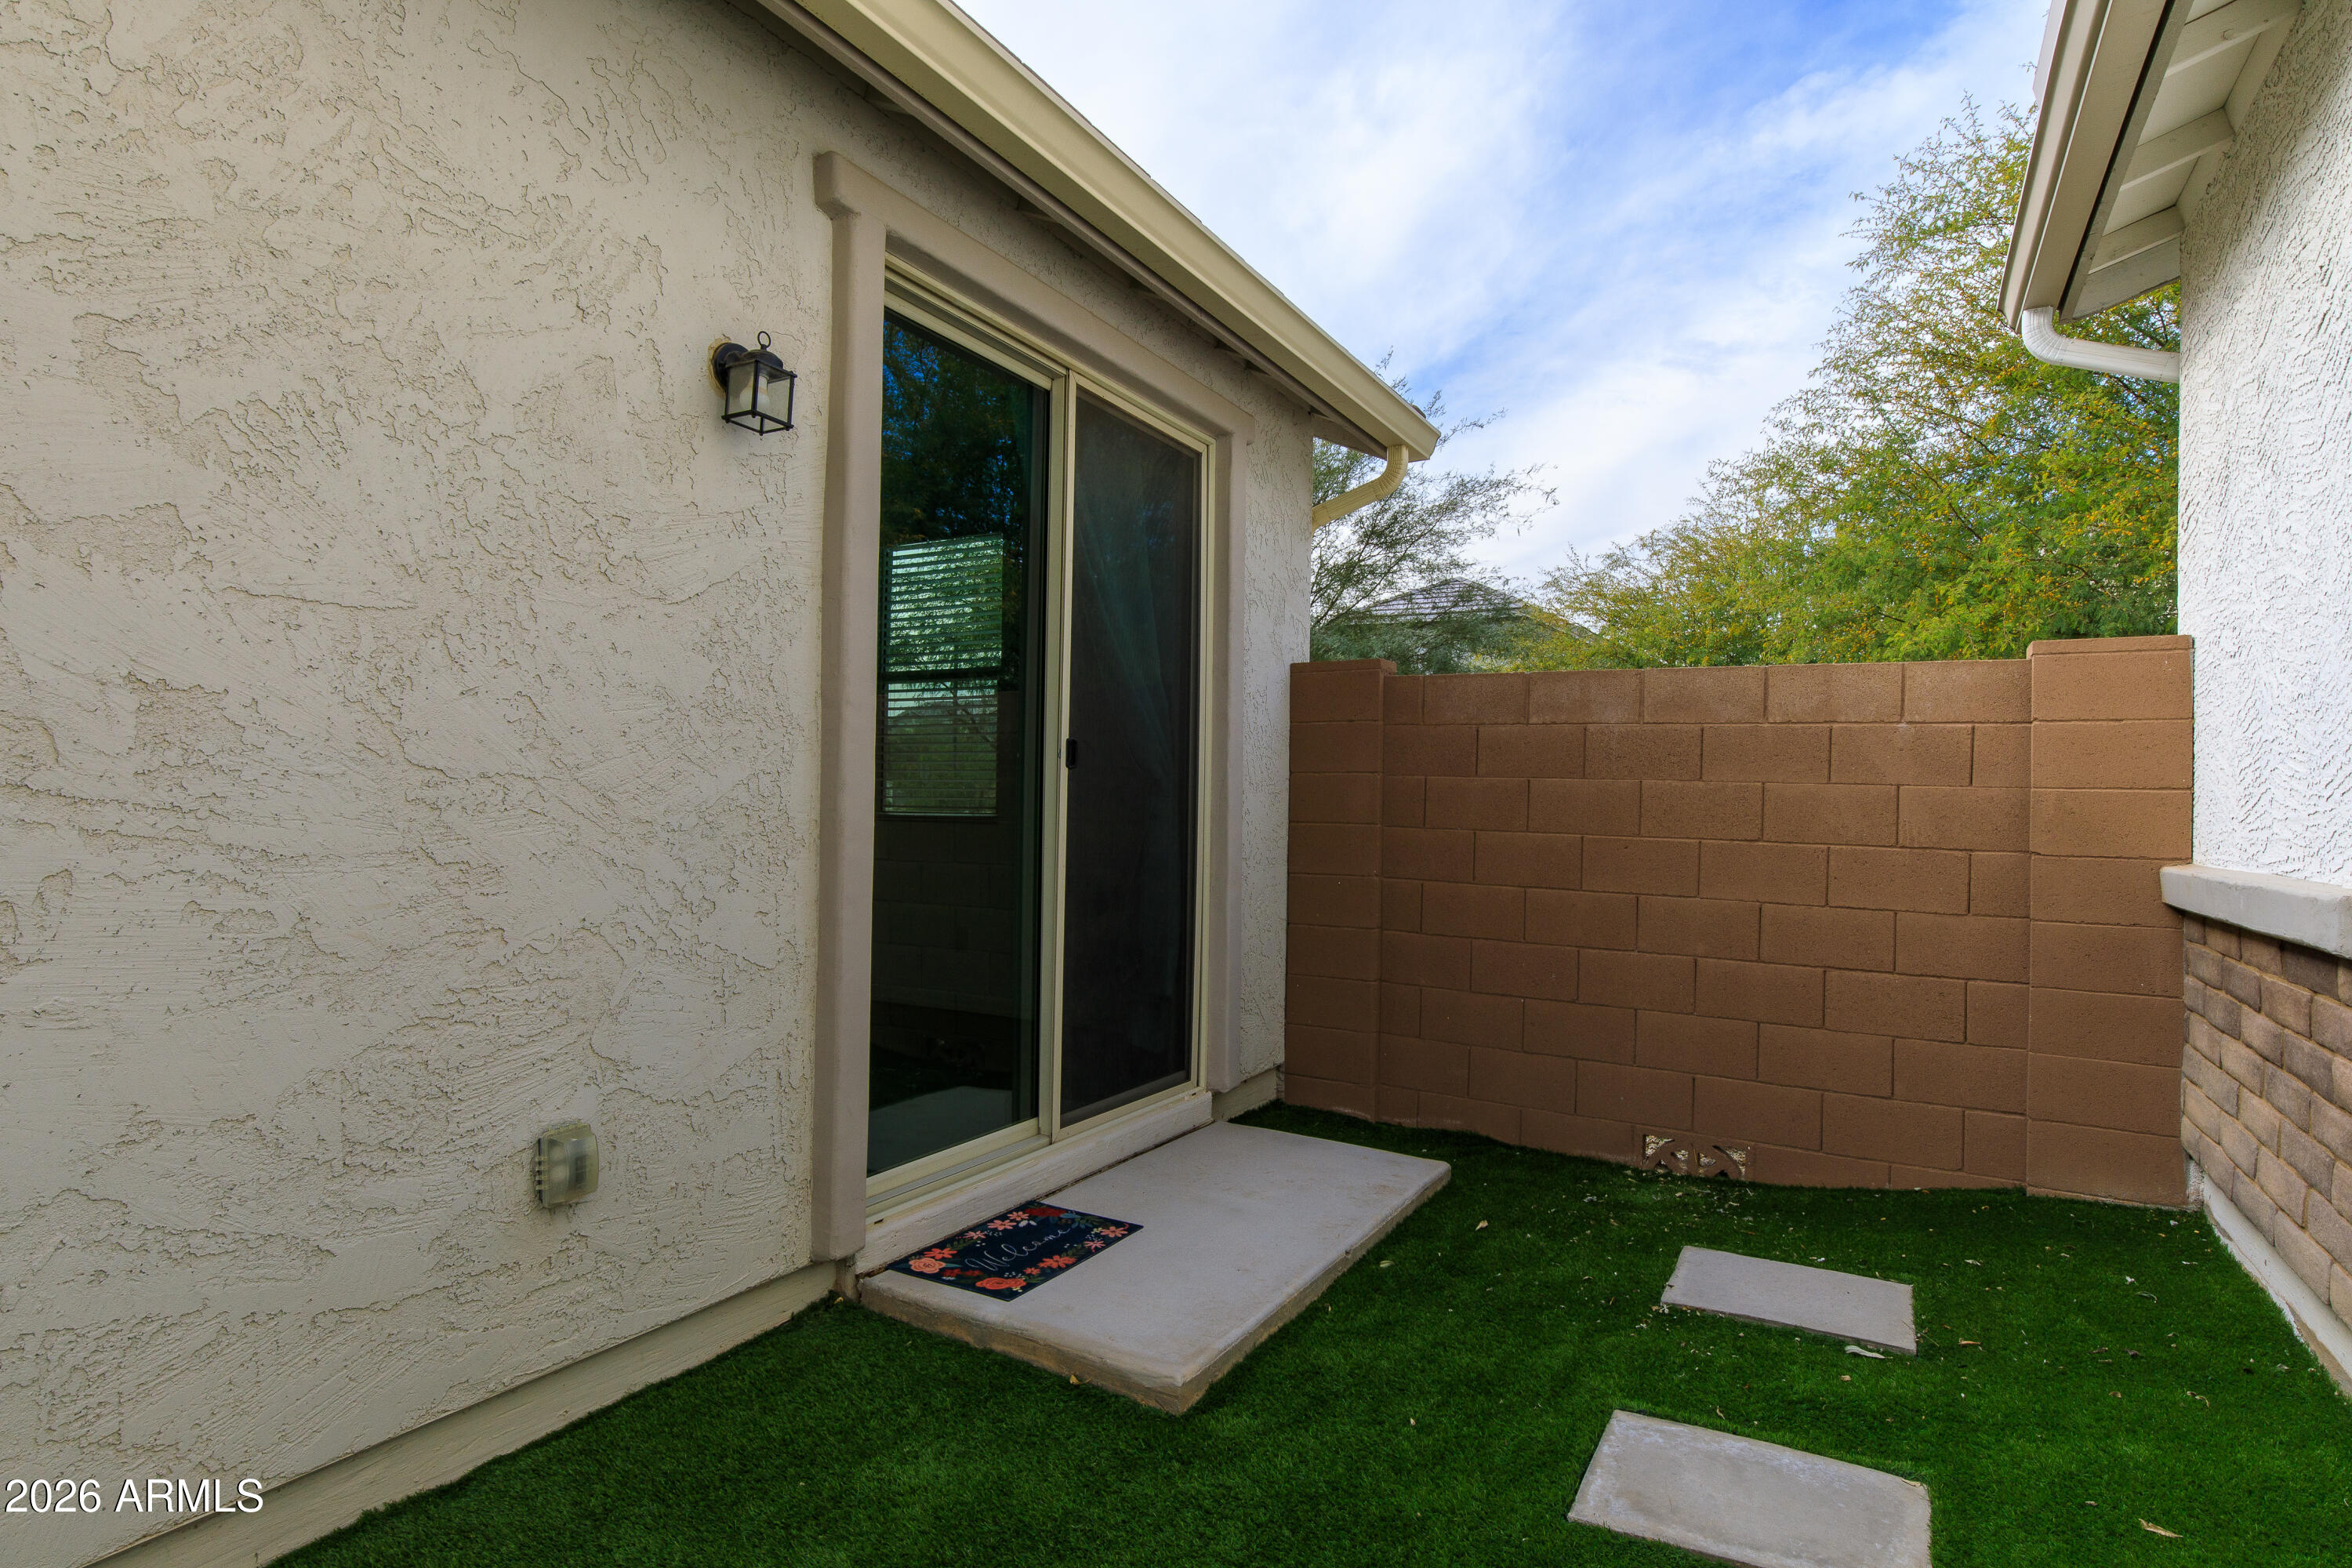
Enclosed backyard patio with artificial grass, a concrete pad, and a sliding glass door.
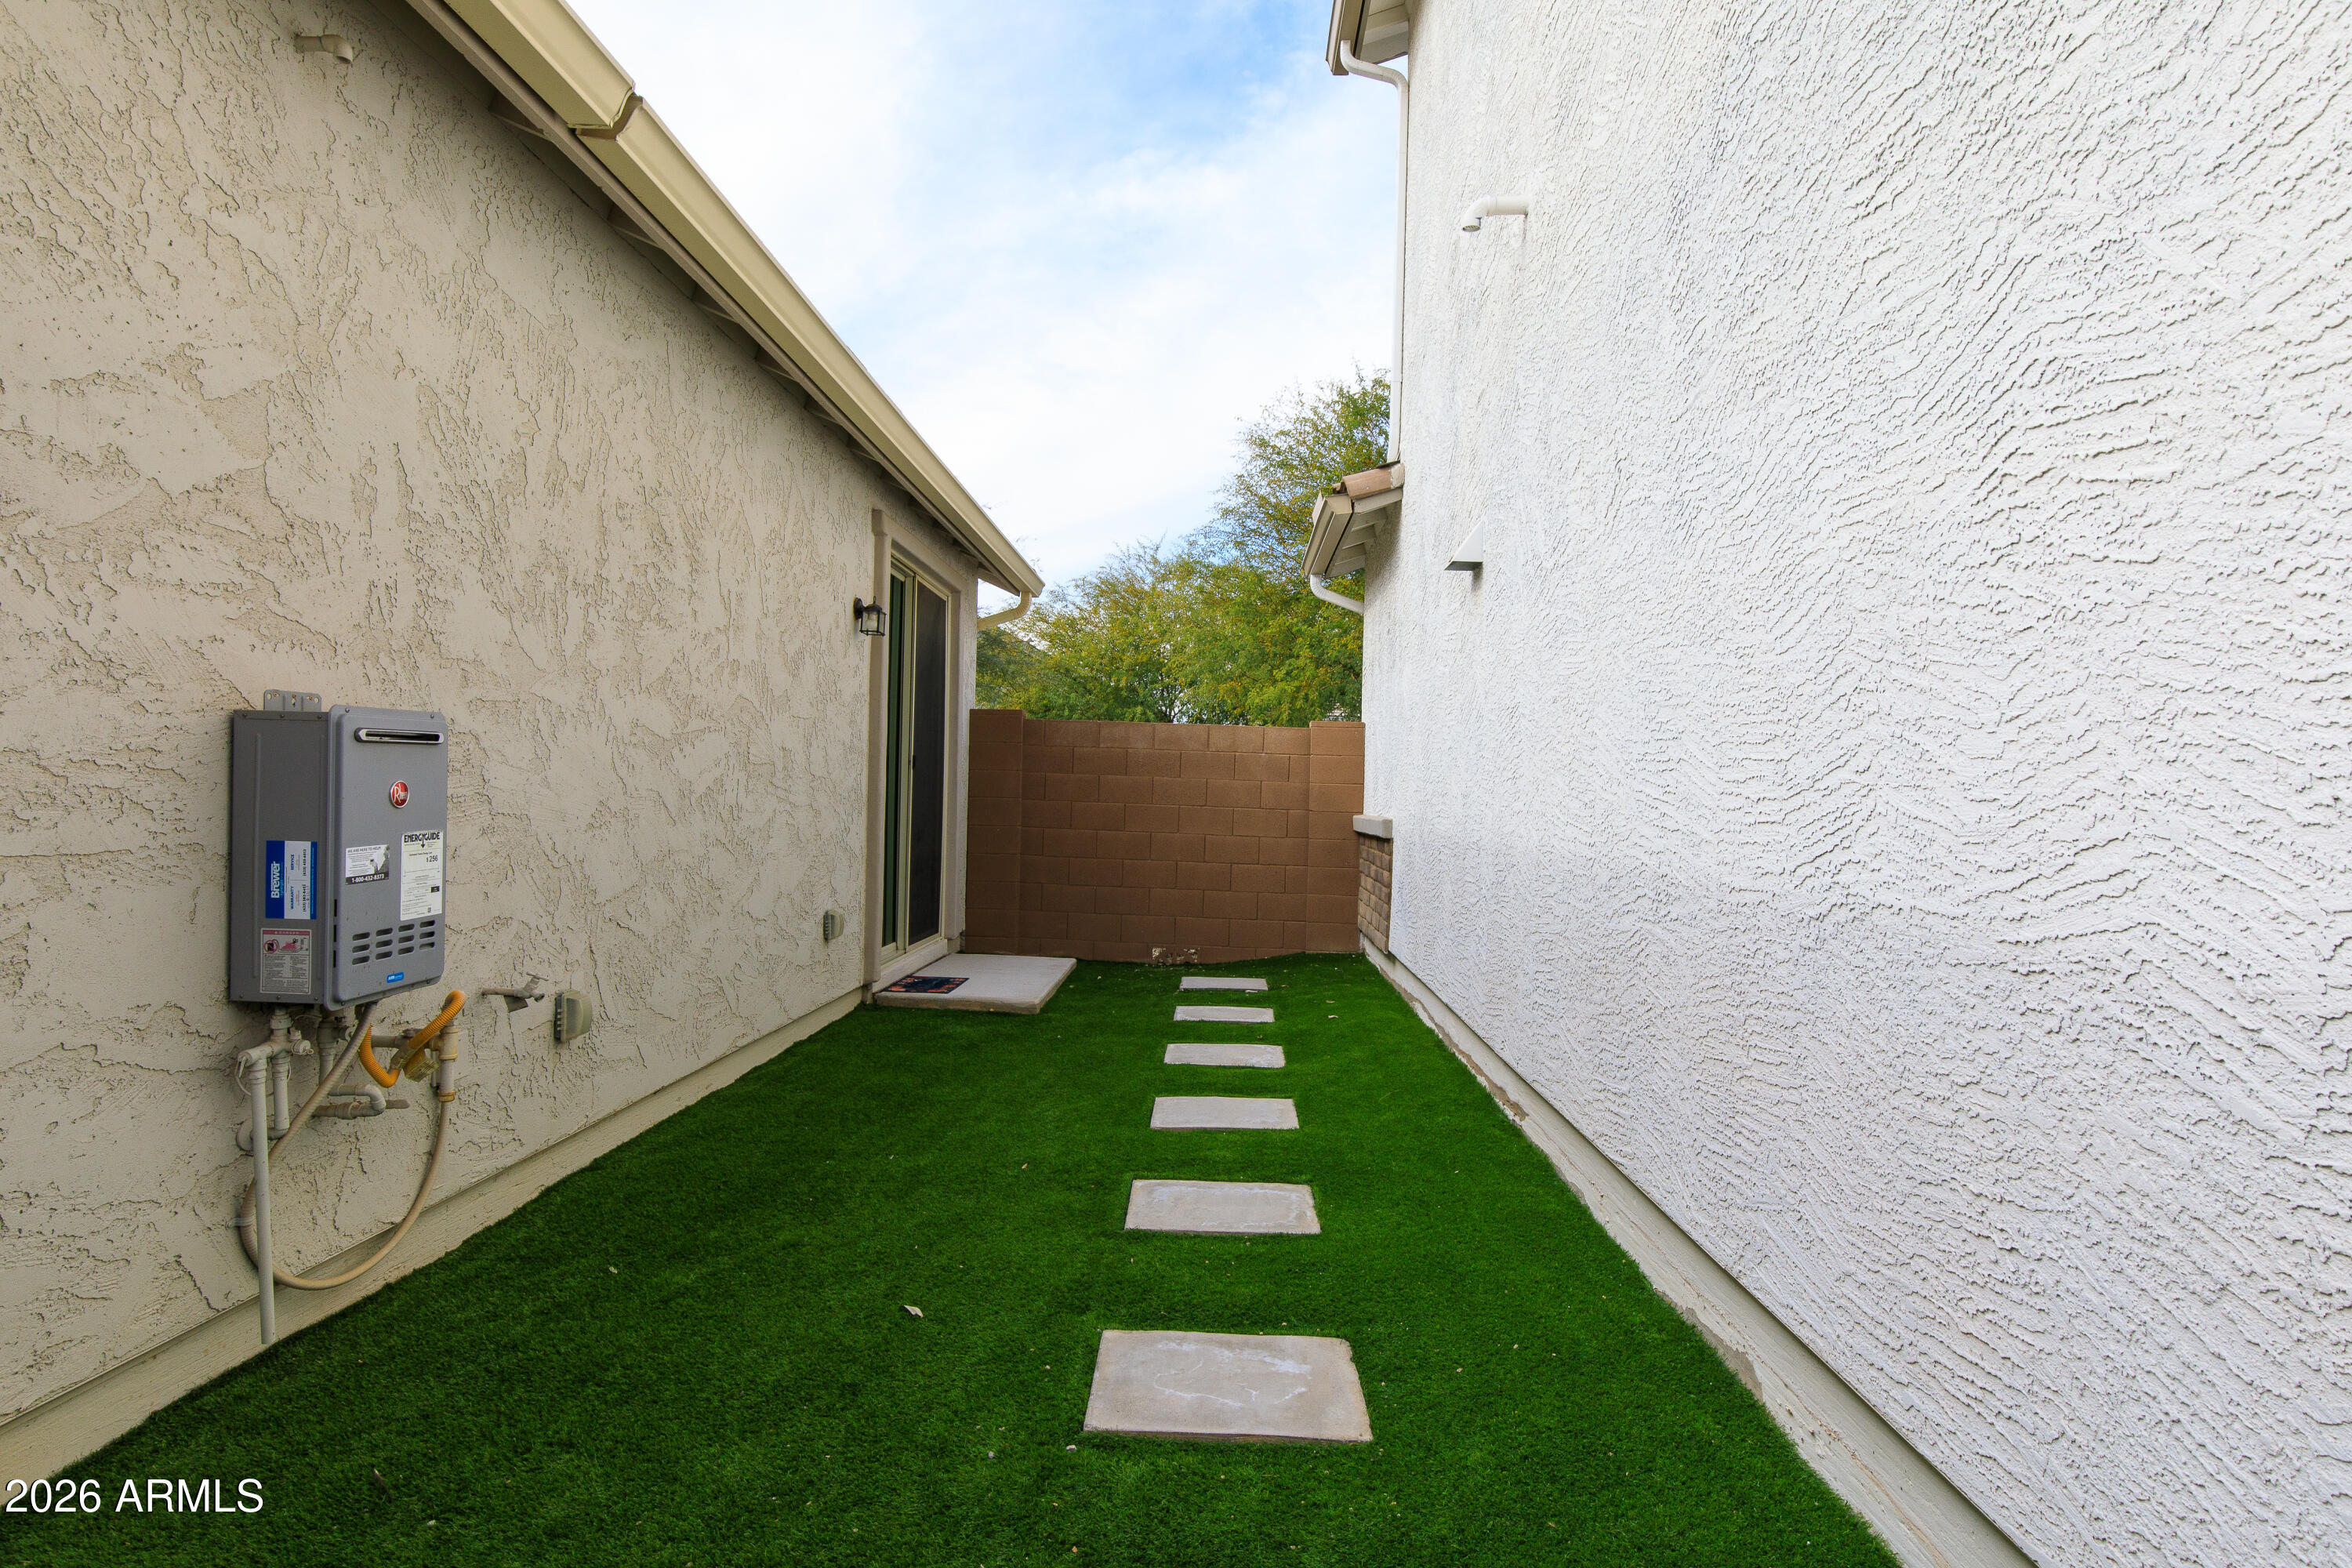
Side yard with artificial turf and stepping stones between stucco walls.
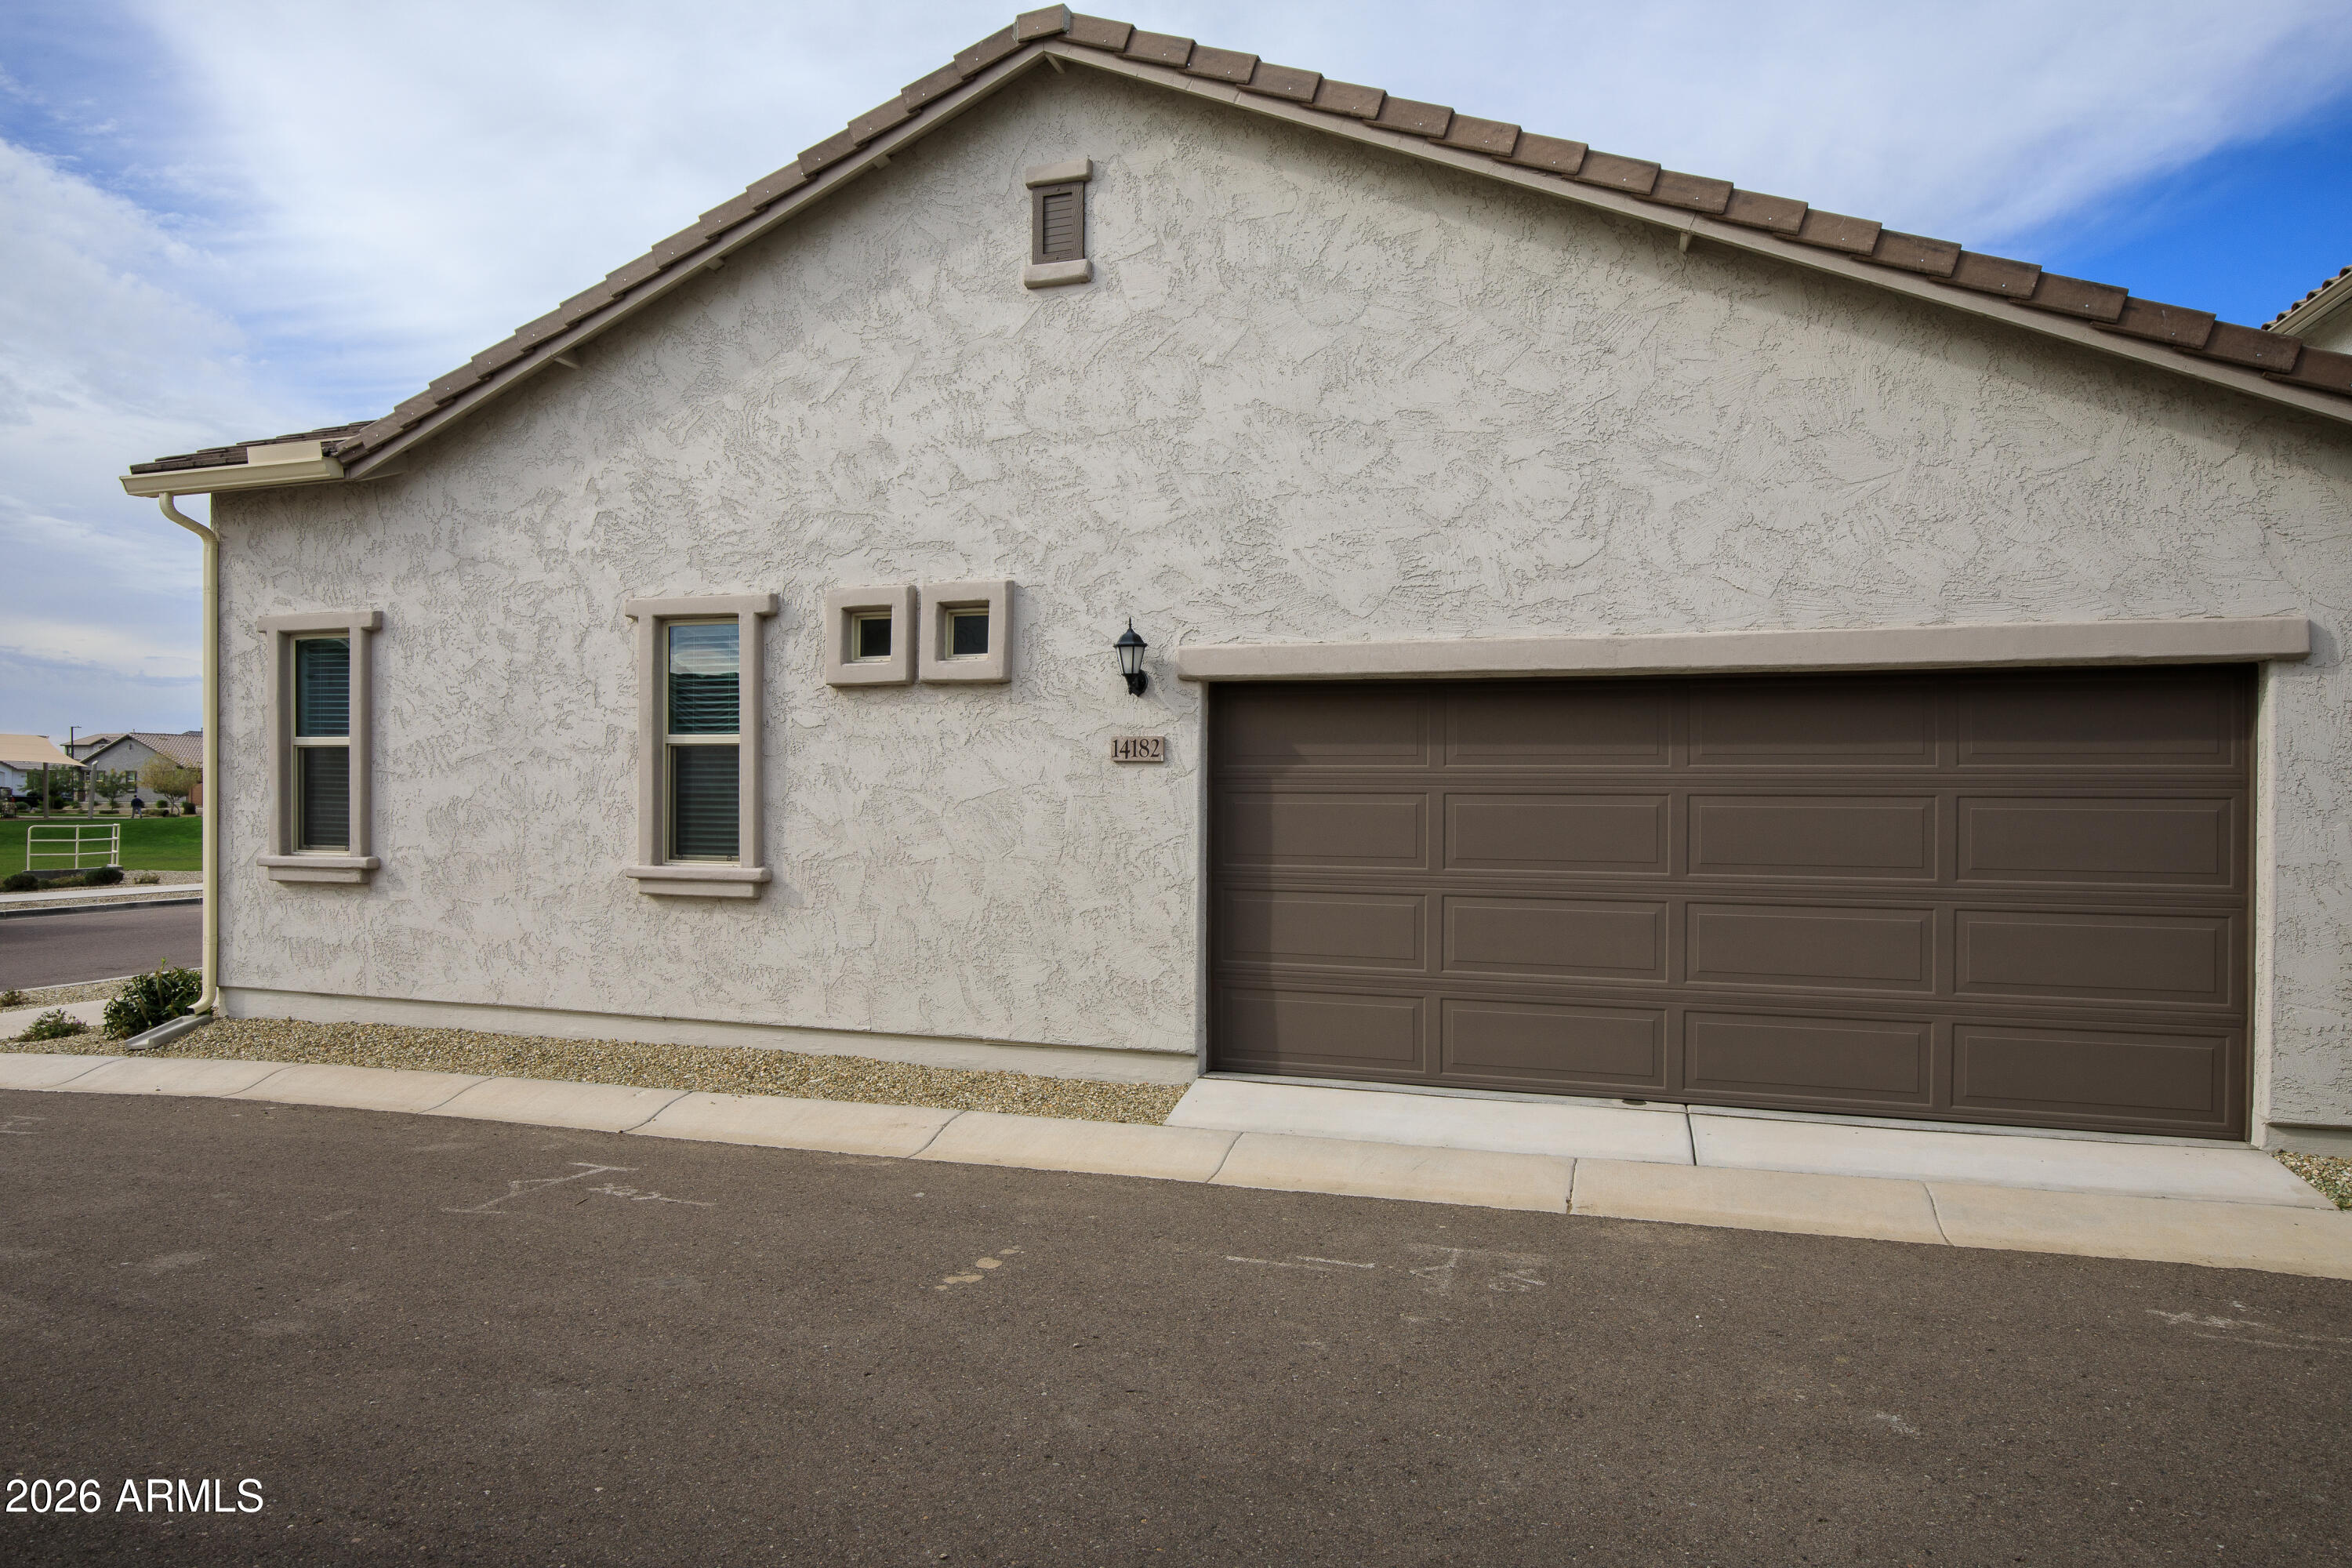
Home exterior with a brown tiled roof and large double garage door.
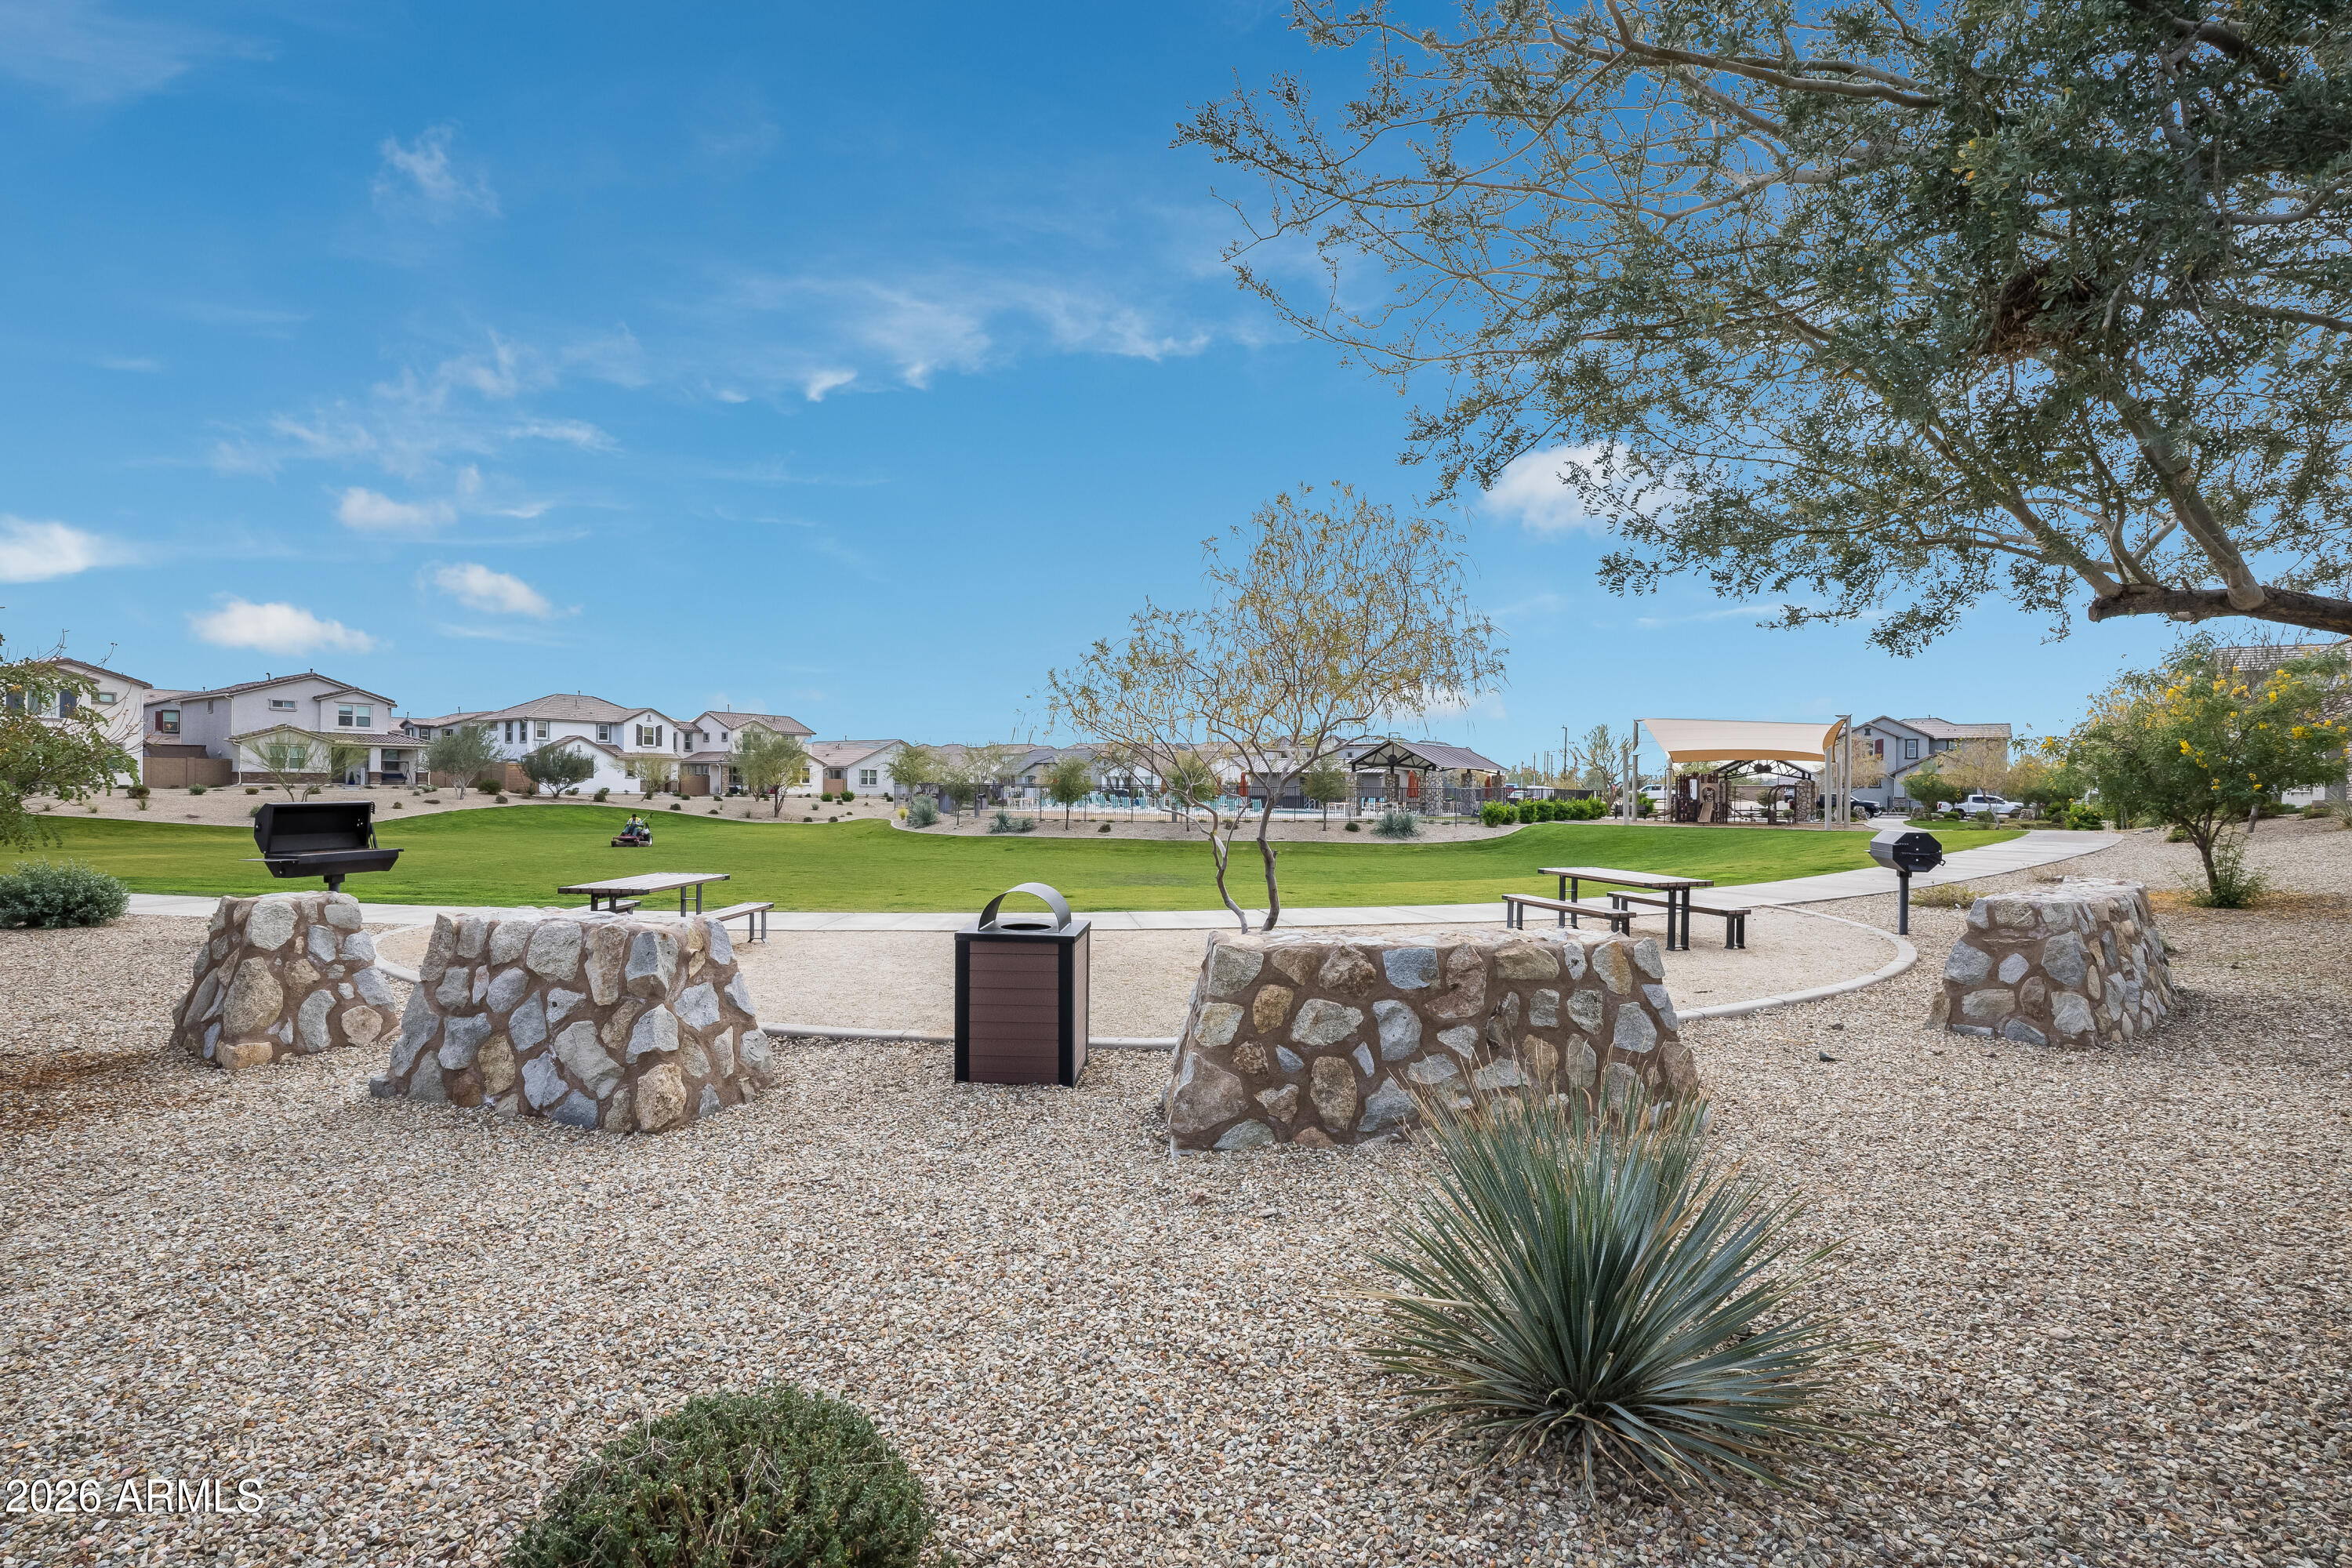
Neighborhood park with a green lawn, picnic tables, barbecue grills, and covered recreation areas.
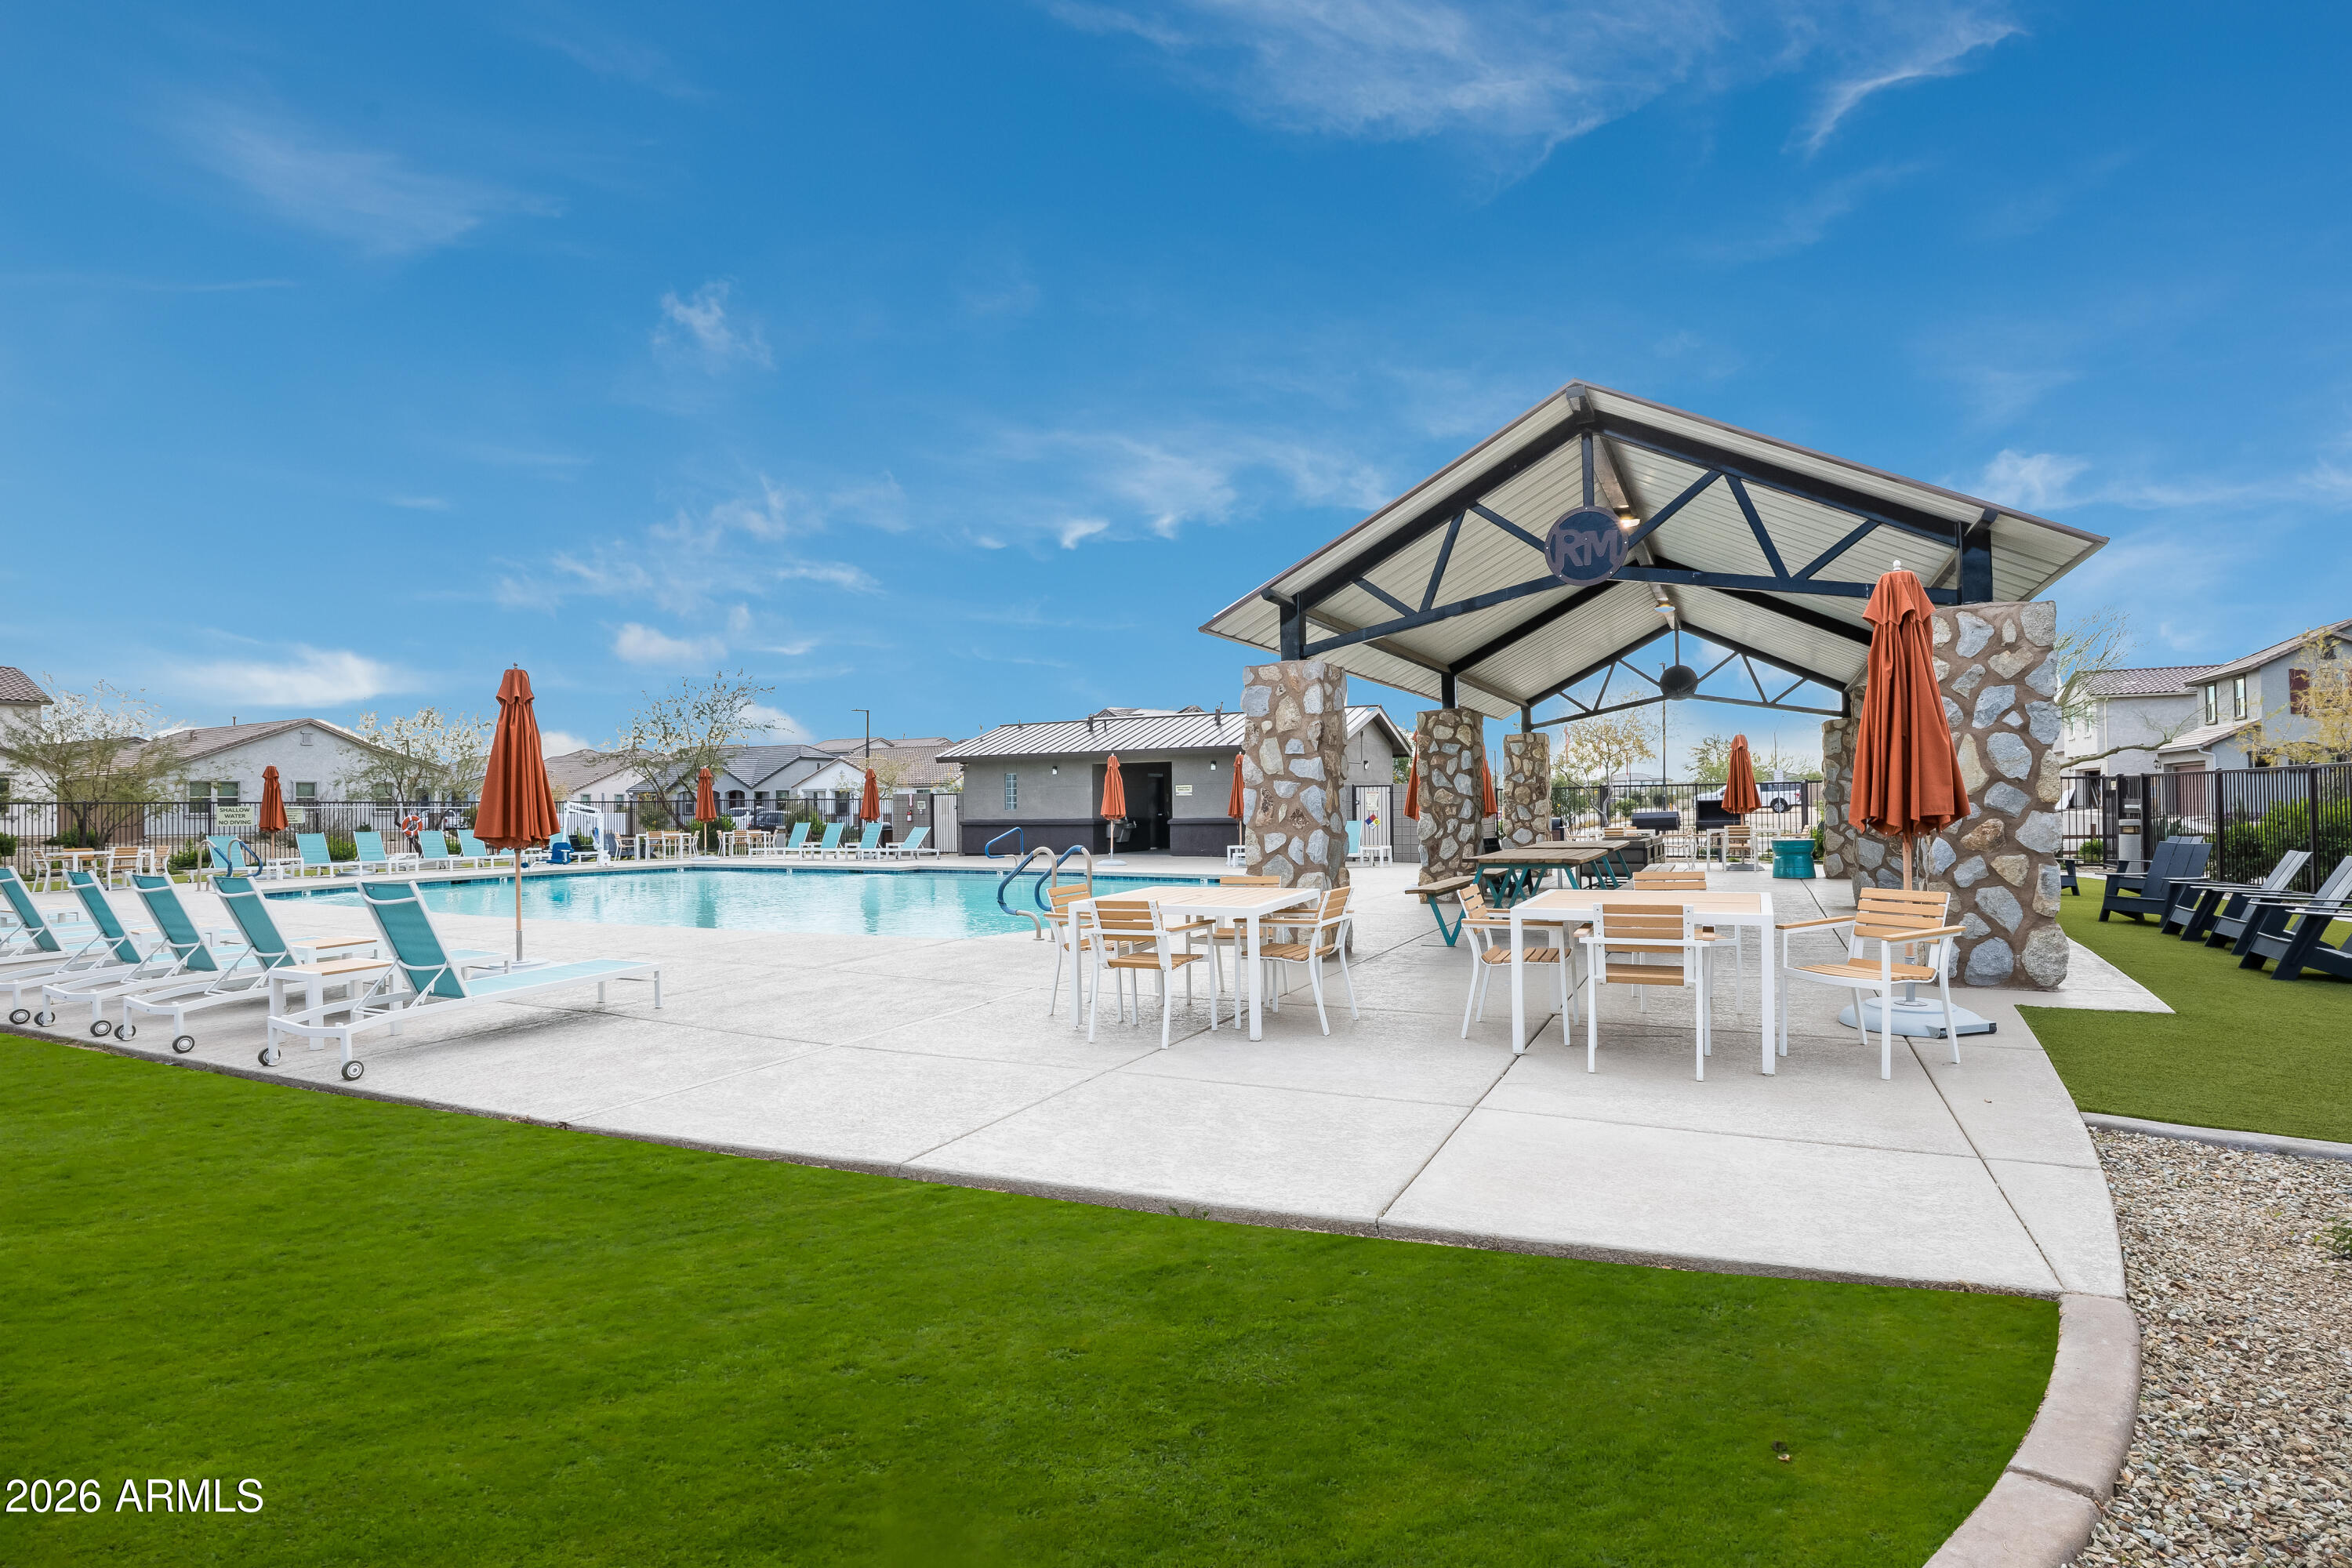
Community pool with lounge chairs and a stone pavilion beneath a bright blue sky.
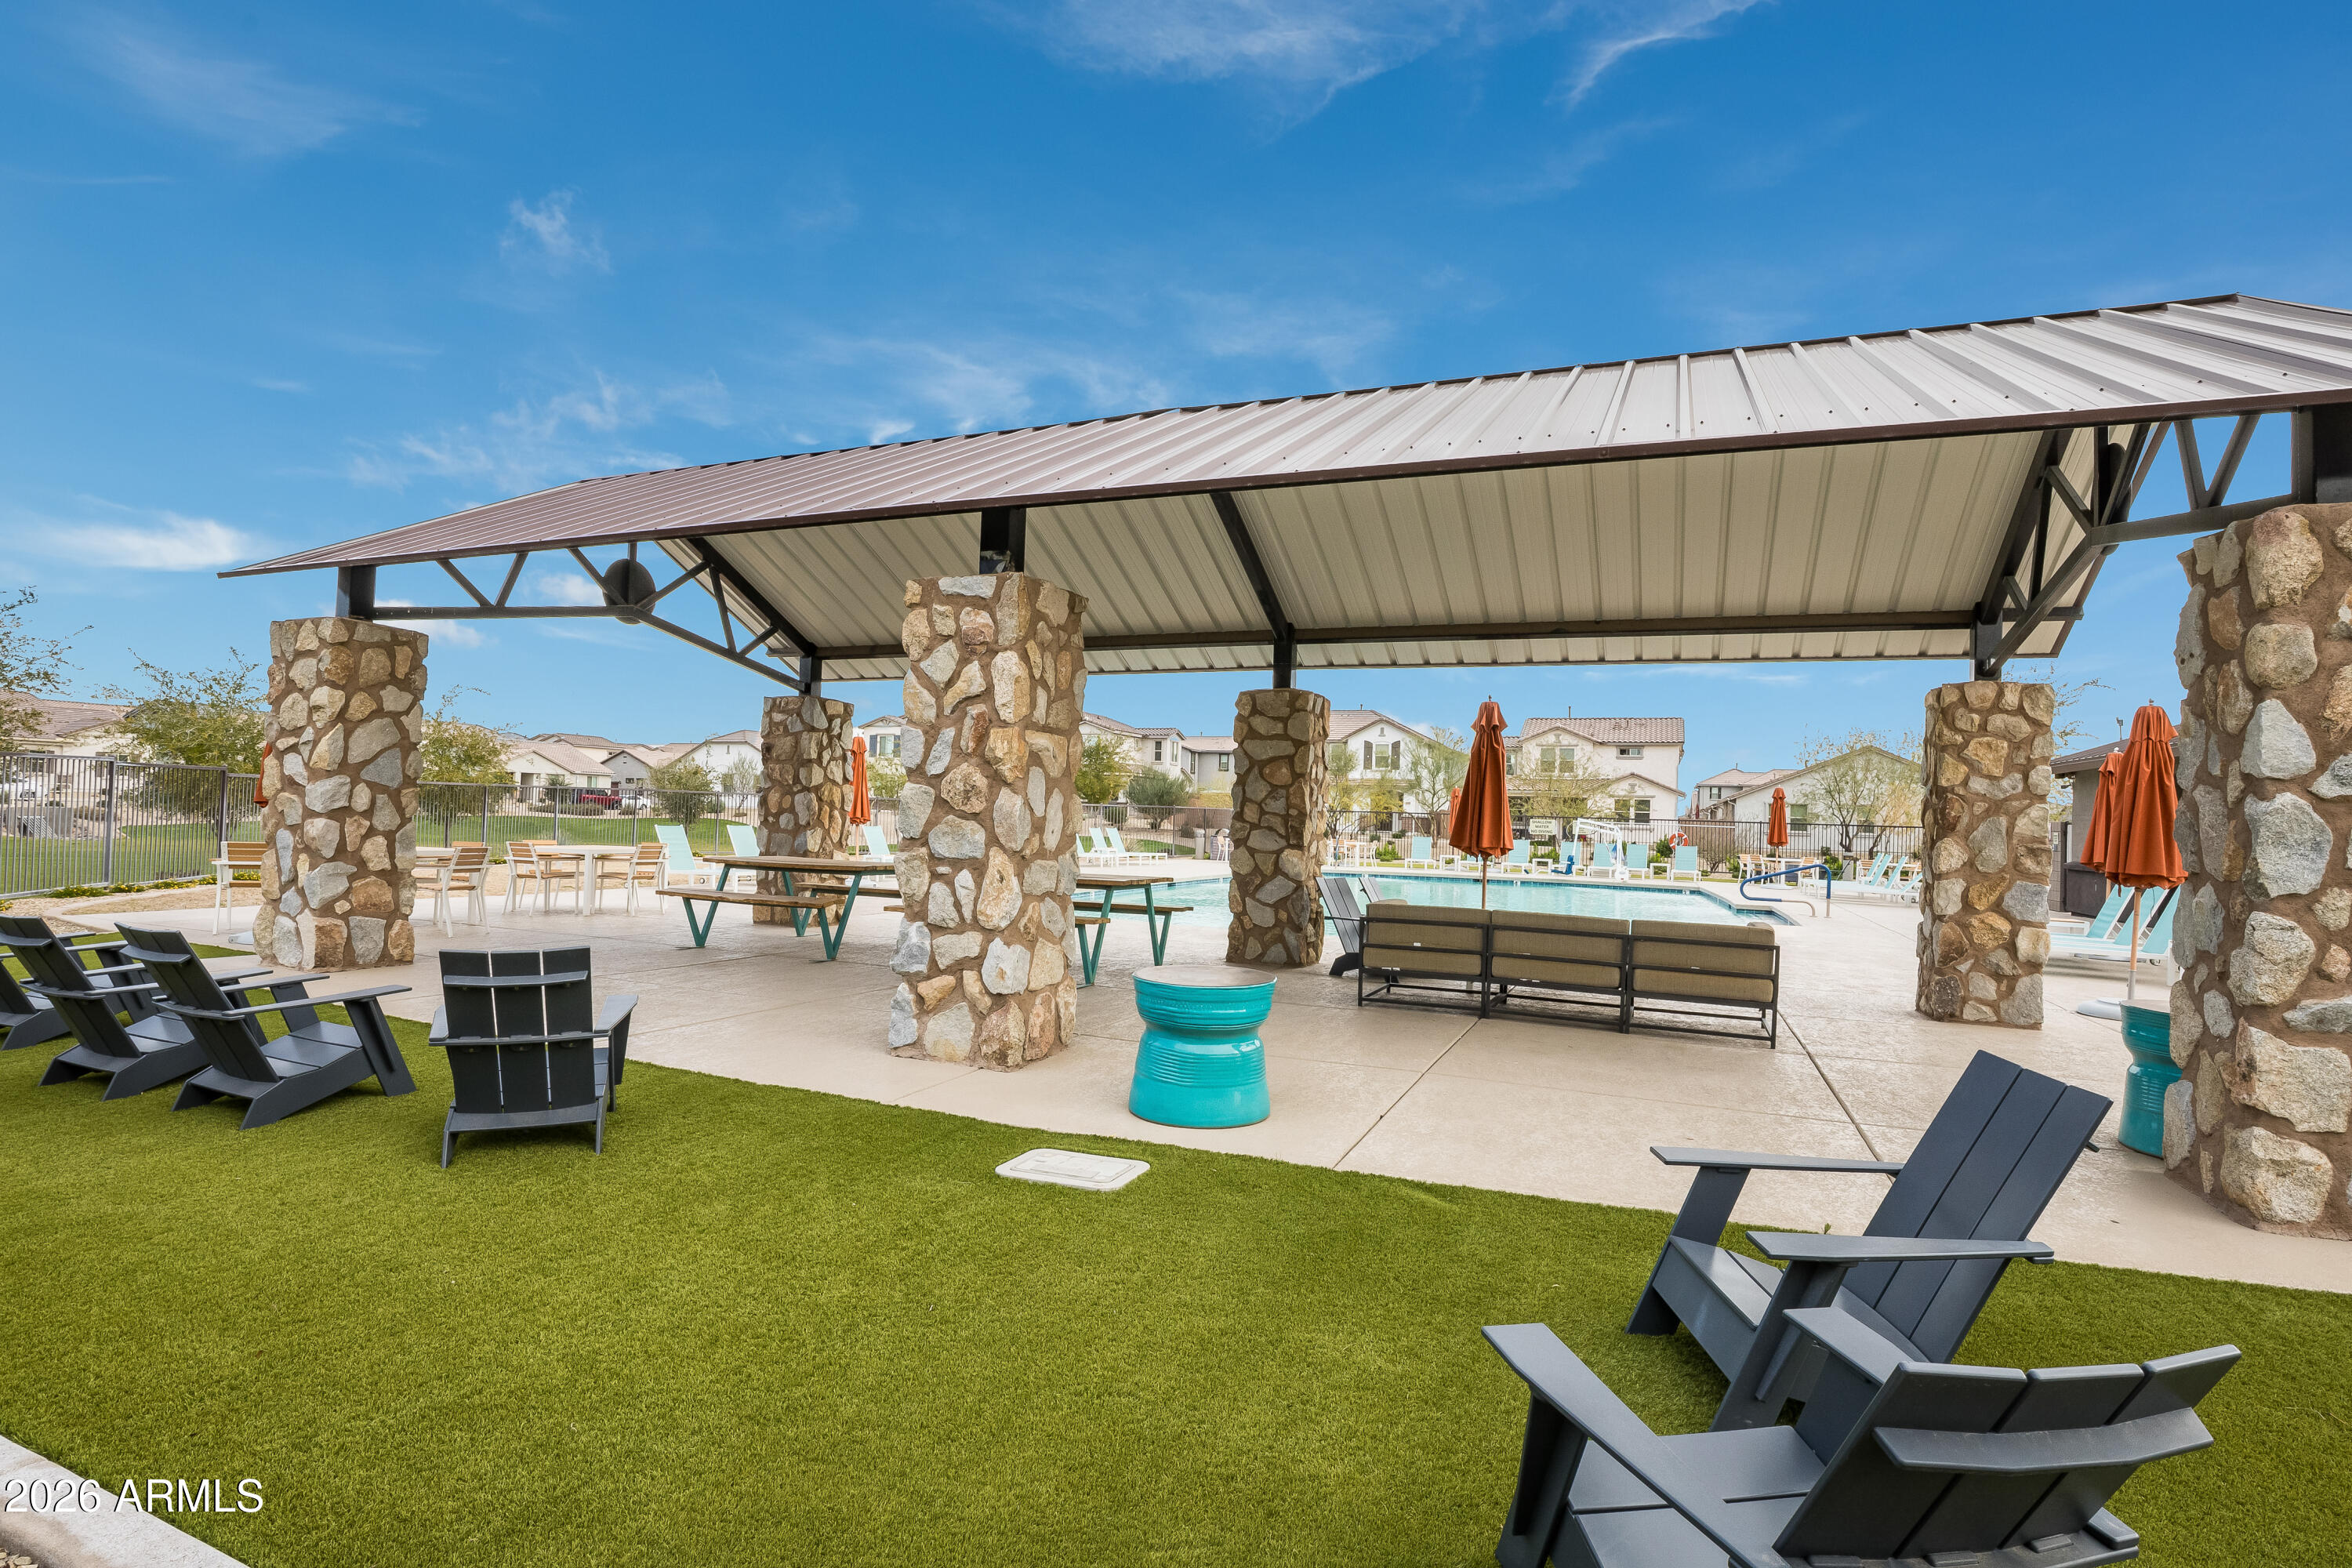
Community pool and stone-column pavilion with lounge chairs and orange umbrellas.
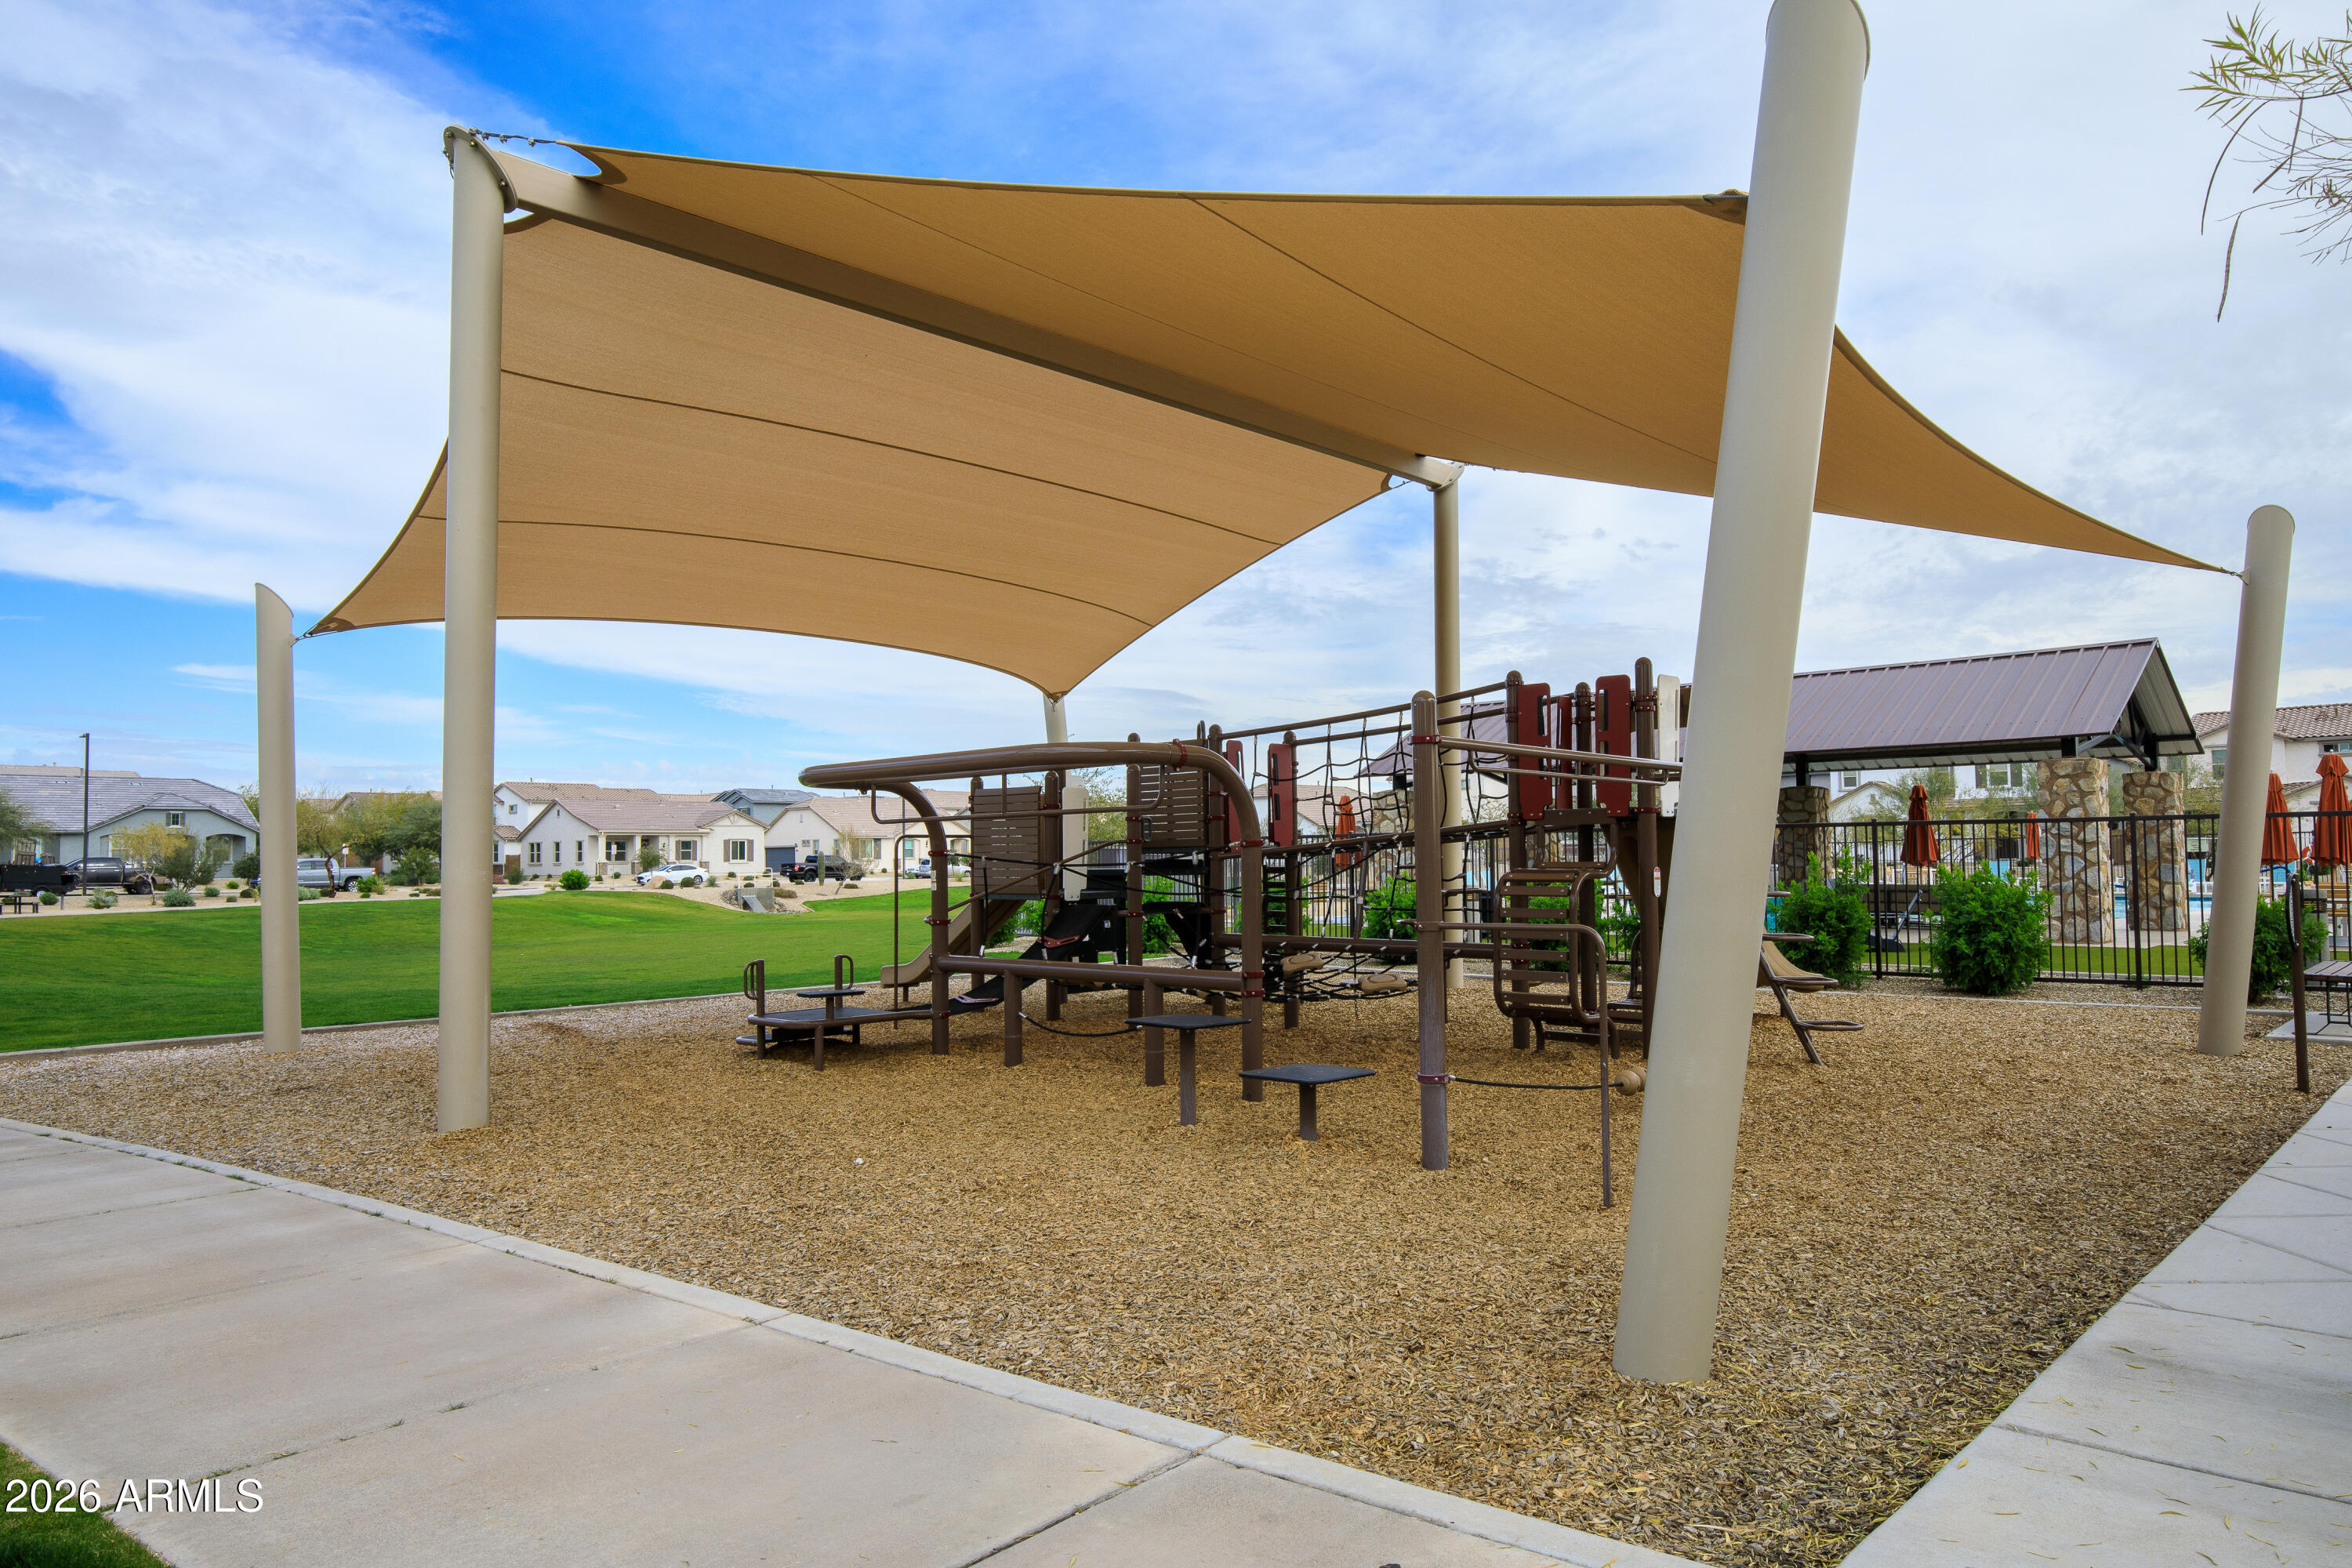
Community playground with climbing equipment under broad shade sails beside a grassy lawn and pavilion.
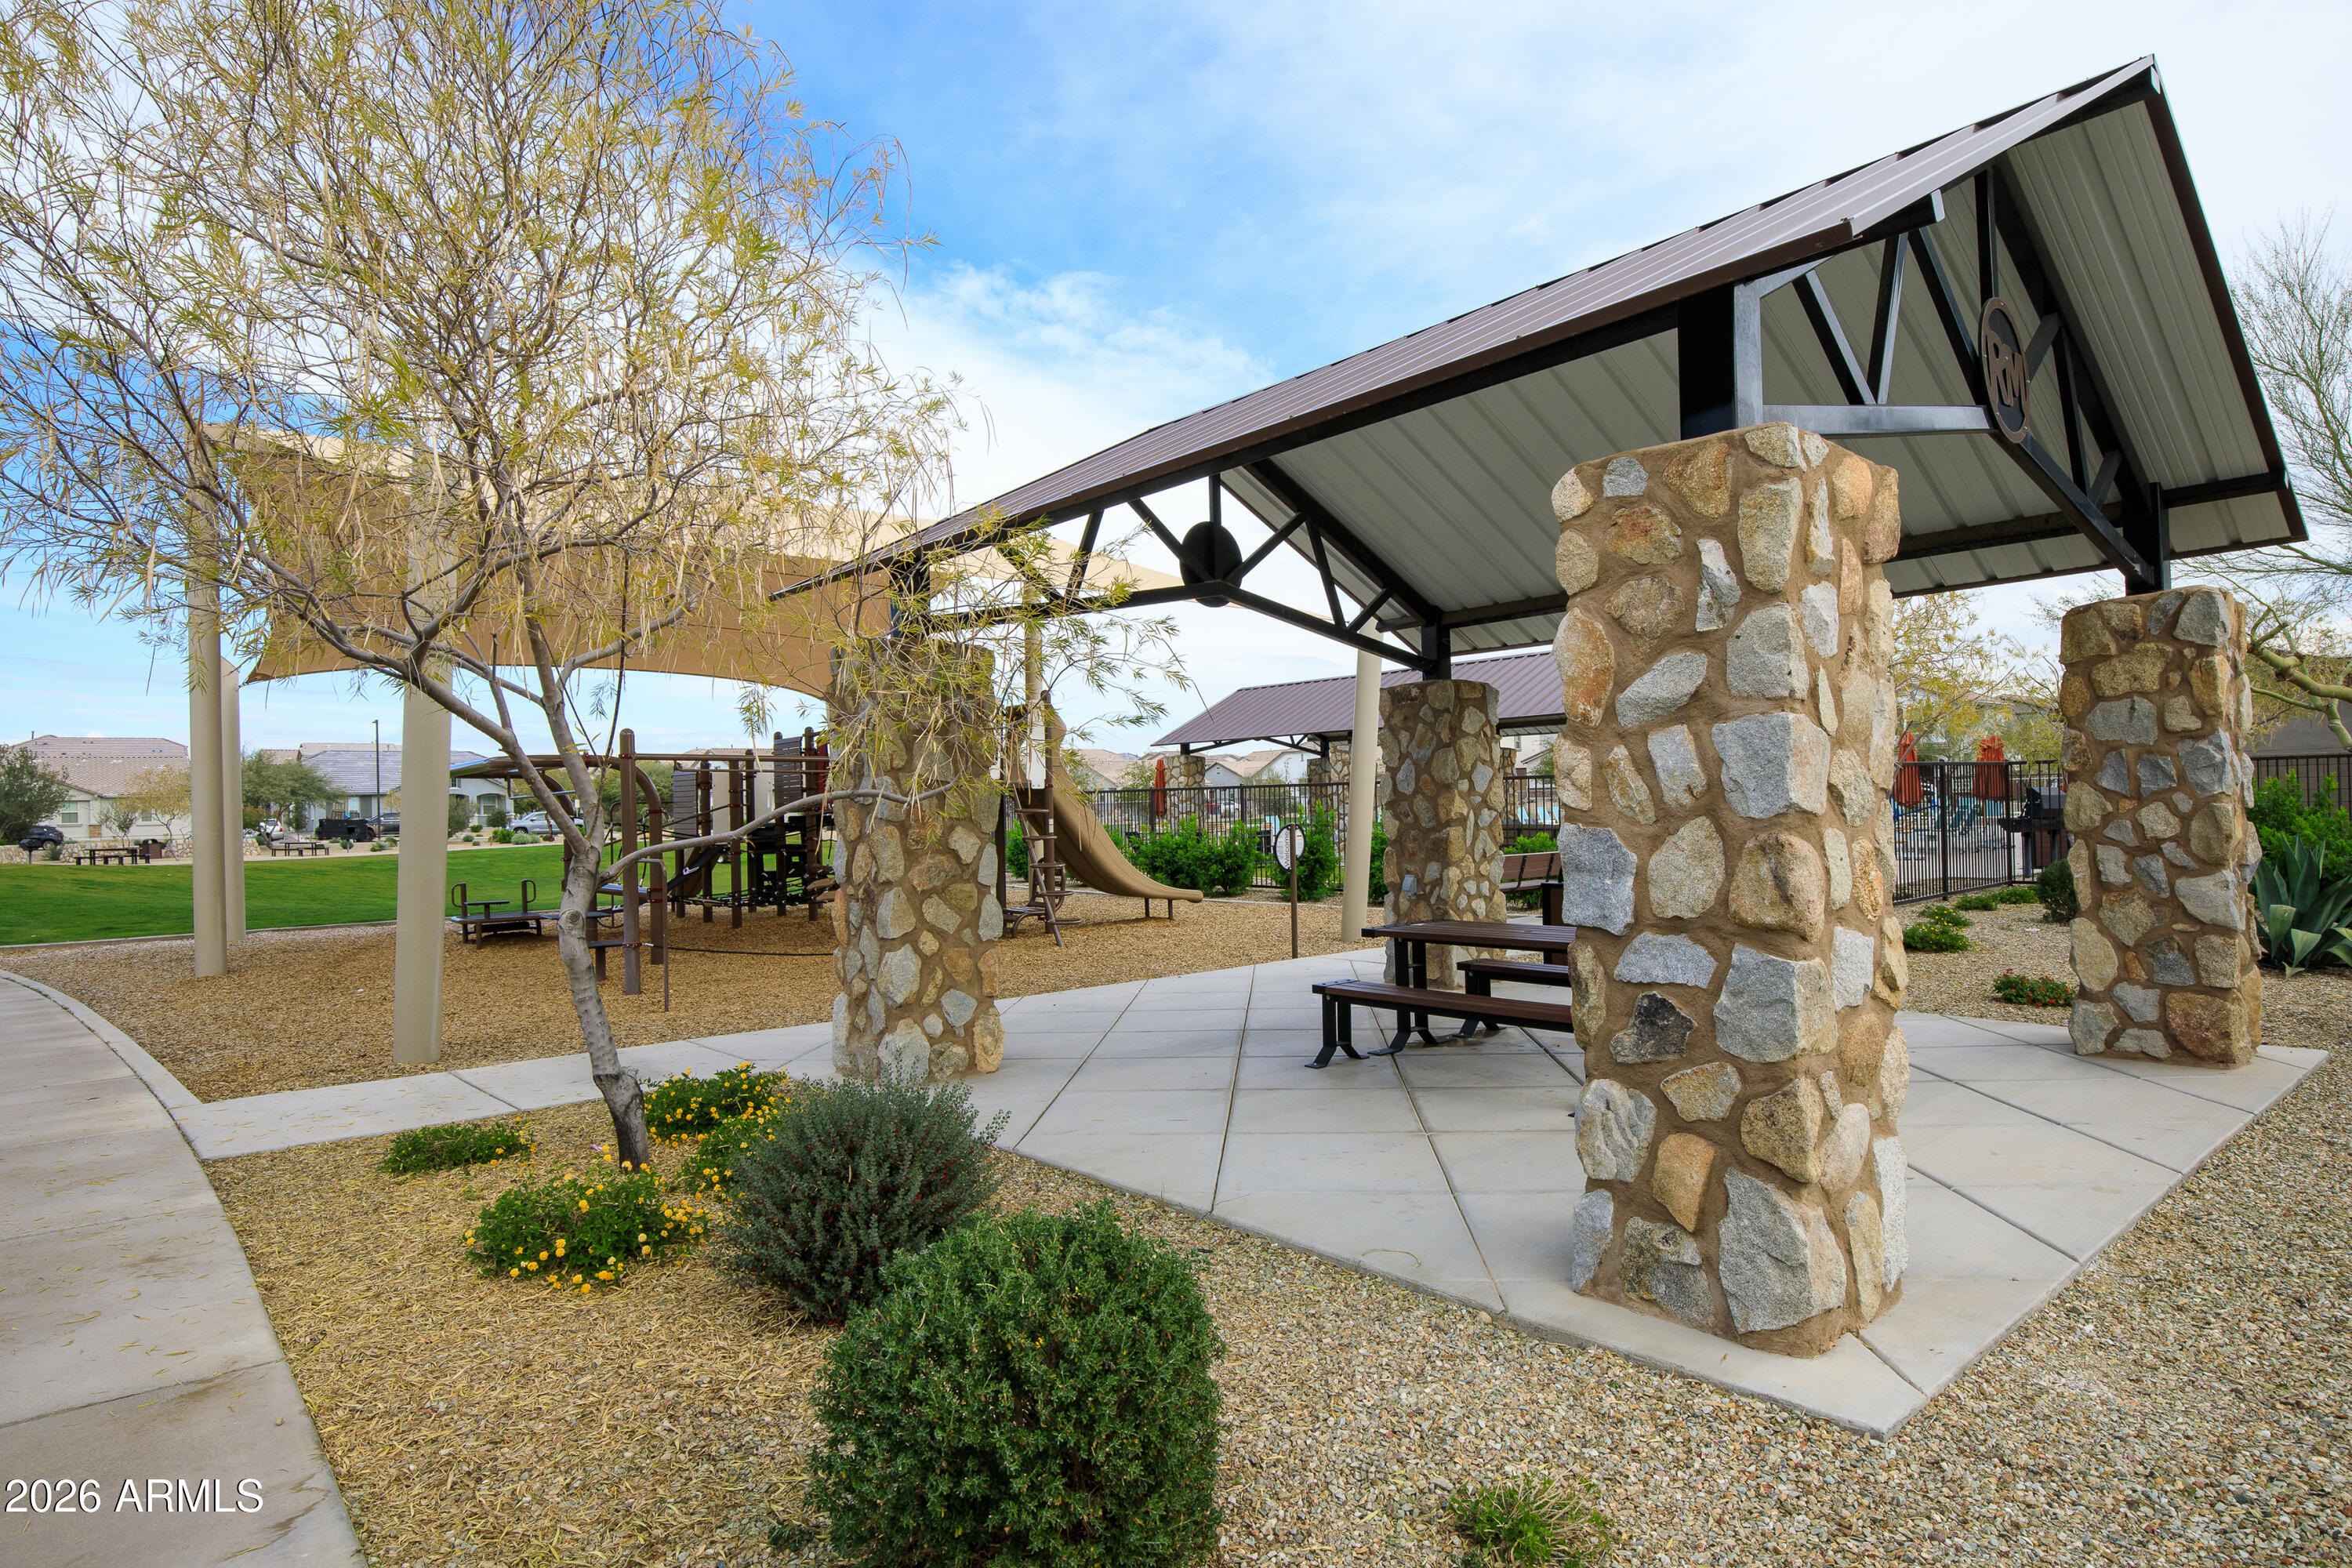
Community park pavilion with stone columns beside a playground and picnic tables.
SEE ALL PHOTOS
Single-story stucco home with a covered porch, gravel landscaping, and a black metal handrail.
Unfurnished kitchen with a large white island and sink, white cabinets, and stainless steel gas range.
Vacant tiled room with a black ceiling fan and several windows with blinds.
Bright vacant kitchen with white cabinets, a large island, stainless steel appliances, and sliding glass doors to a patio.
Modern kitchen with white cabinets, stainless steel appliances, and a large island with sink.
Bright kitchen with a large speckled island and deep sink, opening onto a tiled dining area.
Empty bedroom with gray carpet, ceiling fan, and two windows with blinds.
Empty carpeted bedroom with a black ceiling fan and an open doorway to the bathroom vanity.
Bathroom with a white paneled vanity and mirror beside a glass-enclosed shower.
Empty bedroom with gray carpet, sliding closet doors, and a window with blinds.
Empty bedroom with gray carpet, a dark ceiling fan, and white sliding closet doors.
Bathroom with white tiled tub surround, dark gray shower curtain, toilet, and vanity.
Laundry room with a black stacked washer and dryer and white shelving.
Enclosed backyard patio with artificial grass, a concrete pad, and a sliding glass door.
Side yard with artificial turf and stepping stones between stucco walls.
Home exterior with a brown tiled roof and large double garage door.
Neighborhood park with a green lawn, picnic tables, barbecue grills, and covered recreation areas.
Community pool with lounge chairs and a stone pavilion beneath a bright blue sky.
Community pool and stone-column pavilion with lounge chairs and orange umbrellas.
Community playground with climbing equipment under broad shade sails beside a grassy lawn and pavilion.
Community park pavilion with stone columns beside a playground and picnic tables.
Courtesy of Realty ONE Group, Alexander LeBouton Listing Contact: 480-570-1783 
For Sale

14182 W HACKAMORE Drive

14182 W HACKAMORE Drive, Surprise, AZ 85387

$355,000
Premium Parkview Lot! This charming 2 bed 2 bath home in Rancho Mercado is super clean and move in ready. Open floor plan and appliances included! This home features 20'' gray tile throughout with matching carpet in the bedrooms, upgraded doors with brushed nickel handles, ceiling fans, and views of the park from the bedroom windows. The kitchen features all stainless steel appliances, a gas range, quartz countertops and pendant lighting to highlight the center island. The low maintenance backyard comes complete with artificial turf and pavers. The garage has epoxy floors and is wired for an Electric Car charger with Nema14/50. Other Upgrades include an RO system, Honeywell Home Pro series thermostat, an OnQ Panel for internet and a Rheem tankless hot water heater. This community also has a dog park walking distance from the home. Located across from the community park and resort style community pool, this charming home combines style, comfort, and is ready to move in!

2
beds

2
baths

1,504 Sq.Ft. LIVING AREA

3,465 Sq.Ft. lot

Alex LeBouton

Alex LeBouton

Features & Amenities

Interior

  • total bedrooms2
  • Total bathrooms2
  • full bathrooms2
  • Flooring Carpet, Tile
  • APPLIANCES Stacked Washer/Dryer, Dryer, Washer, Refrigerator, Gas Range
  • other interior Features Quartz Countertops, Eat-in Kitchen, No Interior Steps

Area & Lot

  • Status For Sale
  • Living Area1,504 Sq.Ft.
  • Total Area1,504 Sq.Ft.
  • Lot Area3,465 Sq.Ft.
  • MLS® ID7082089
  • TypeResidential
  • YEAR BUILT2023
  • NeighborhoodSurprise
  • Architecture StylesRanch
  • Elementary SchoolAsante Preparatory Academy
  • Middle SchoolAsante Preparatory Academy
  • High SchoolWillow Canyon High School
  • School DistrictDysart Unified District

Exterior

  • STORIES1
  • Garage Space2.0
  • water SourcePublic
  • roofTile
  • lot featuresDesert Front, Synthetic Grass Back
  • parkingAttached Garage, Garage Door Opener, Electric Vehicle Charging Station(s)
  • HEAT TYPENatural Gas
  • AIR CONDITIONINGCentral Air, Programmable Thmstat
  • sewerPublic Sewer

Financial

  • Sales Price$355,000
  • Real Estate Tax $1,098/yr
  • HOA $99/mo
Unfurnished kitchen with a large white island and sink, white cabinets, and stainless steel gas range.

Schedule a Showing

We would love to show you our beautiful property. Please select your preferred date and time below. An agent will be in touch shortly to confirm your appointment.

Schedule a Showing

We would love to show you our beautiful property. Please select your preferred date and time below. An agent will be in touch shortly to confirm your appointment.

Thank you for your interest in 14182 W HACKAMORE Drive, Surprise, AZ 85387. We are reviewing your request and will be in touch shortly!

Mortgage Calculator

Estimate your monthly mortgage payment, including the principal and interest, property taxes, and HOA. Adjust the values to generate a more accurate rate.

All estimates are provided for informational purposes only. Actual amounts may vary.
$0,000 Your Payment 20 15 65
$0,000 Your Payment

Surprise

Explore

Let’s Work Together

Work with a team committed to delivering a seamless, successful experience. Built on trust and expertise.

Follow Me on Instagram