422 W EVA Street
422 W EVA Street
422 W EVA Street
422 W EVA Street
422 W EVA Street
422 W EVA Street
422 W EVA Street
422 W EVA Street
422 W EVA Street
422 W EVA Street
422 W EVA Street
422 W EVA Street
422 W EVA Street
422 W EVA Street
422 W EVA Street
422 W EVA Street
422 W EVA Street
422 W EVA Street
422 W EVA Street
422 W EVA Street
422 W EVA Street
422 W EVA Street
422 W EVA Street
422 W EVA Street
422 W EVA Street
422 W EVA Street
422 W EVA Street
422 W EVA Street
422 W EVA Street
422 W EVA Street
422 W EVA Street
422 W EVA Street
422 W EVA Street
422 W EVA Street
422 W EVA Street
422 W EVA Street
422 W EVA Street
422 W EVA Street
422 W EVA Street
422 W EVA Street
422 W EVA Street
422 W EVA Street
422 W EVA Street
422 W EVA Street
422 W EVA Street
422 W EVA Street
422 W EVA Street
422 W EVA Street
422 W EVA Street
422 W EVA Street
422 W EVA Street
SEE ALL PHOTOS
422 W EVA Street
422 W EVA Street
422 W EVA Street
422 W EVA Street
422 W EVA Street
422 W EVA Street
422 W EVA Street
422 W EVA Street
422 W EVA Street
422 W EVA Street
422 W EVA Street
422 W EVA Street
422 W EVA Street
422 W EVA Street
422 W EVA Street
422 W EVA Street
422 W EVA Street
422 W EVA Street
422 W EVA Street
422 W EVA Street
422 W EVA Street
422 W EVA Street
422 W EVA Street
422 W EVA Street
422 W EVA Street
422 W EVA Street
422 W EVA Street
422 W EVA Street
422 W EVA Street
422 W EVA Street
422 W EVA Street
422 W EVA Street
422 W EVA Street
422 W EVA Street
422 W EVA Street
422 W EVA Street
422 W EVA Street
422 W EVA Street
422 W EVA Street
422 W EVA Street
422 W EVA Street
422 W EVA Street
422 W EVA Street
422 W EVA Street
422 W EVA Street
422 W EVA Street
422 W EVA Street
422 W EVA Street
422 W EVA Street
422 W EVA Street
422 W EVA Street
Courtesy of eXp Realty, David Specht Listing Contact: 480-699-4598 
Sold

422 W EVA Street

422 W EVA Street, Phoenix, AZ 85021

$381,550
Pool | 1 Bedroom Casita | Putting Green
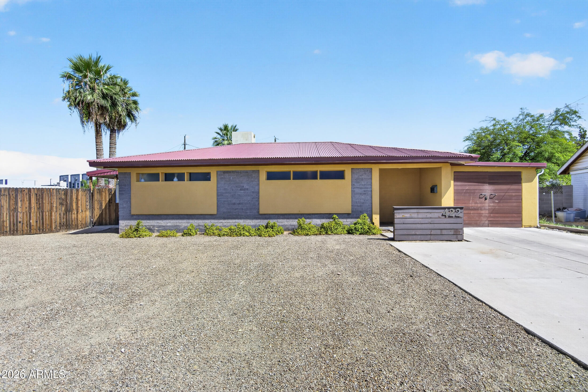
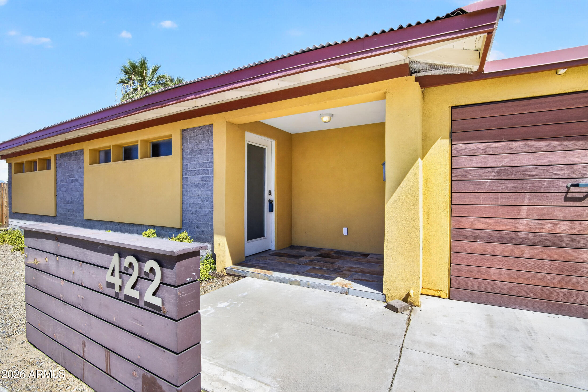
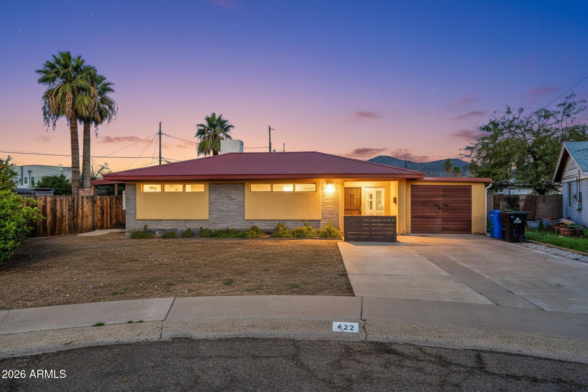
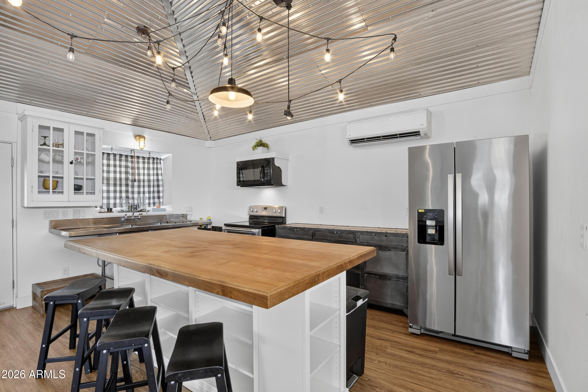
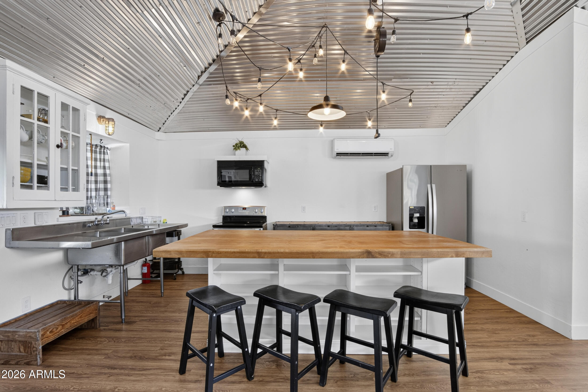
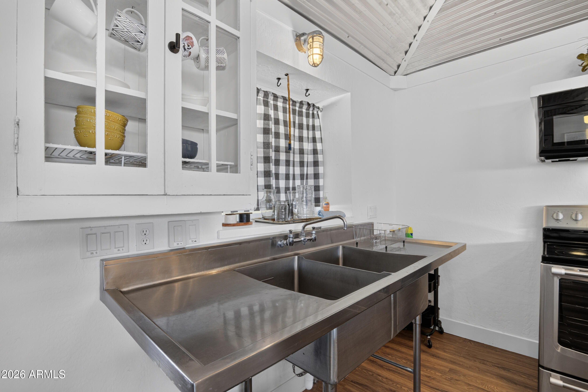
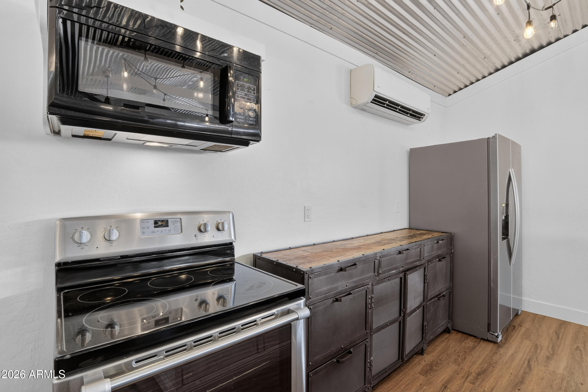
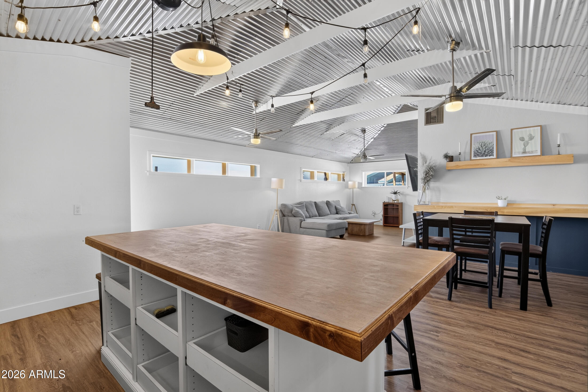
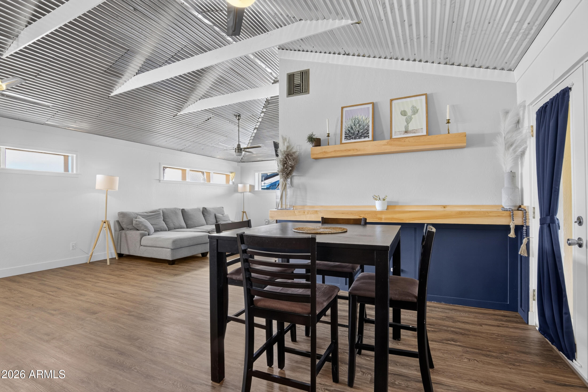
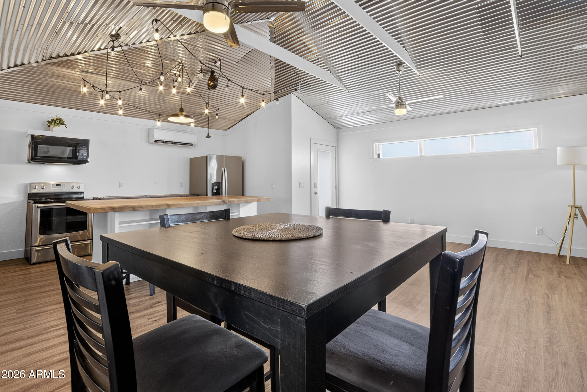
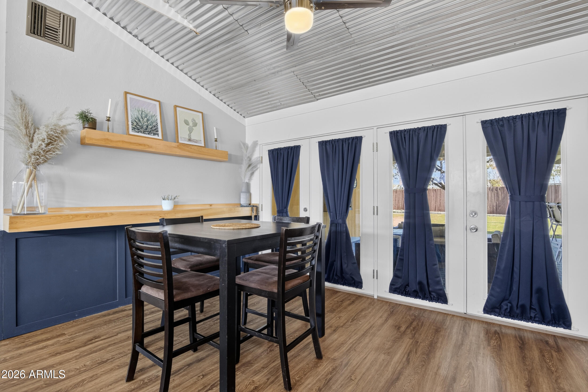
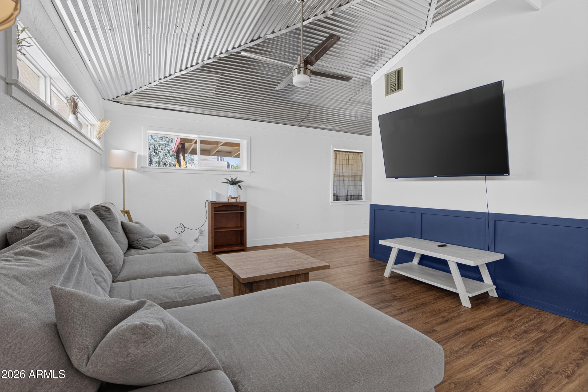
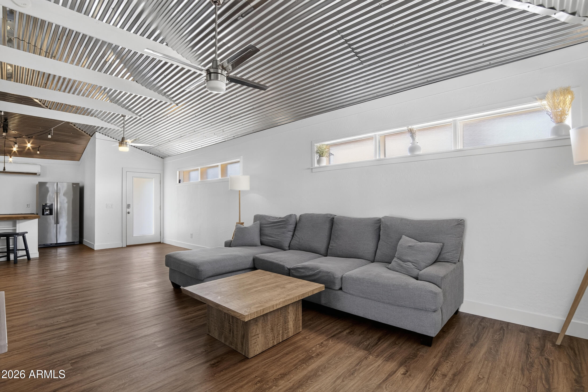
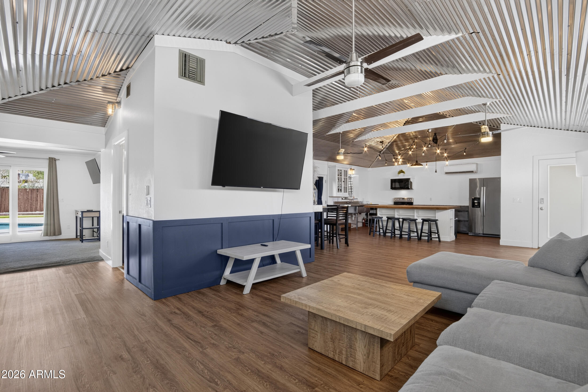
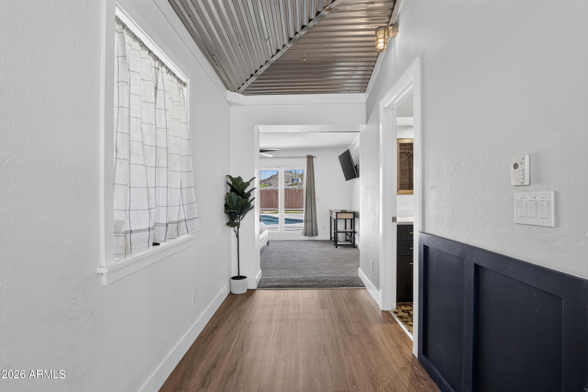
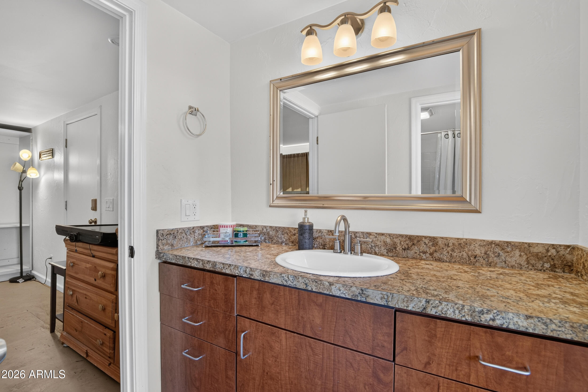
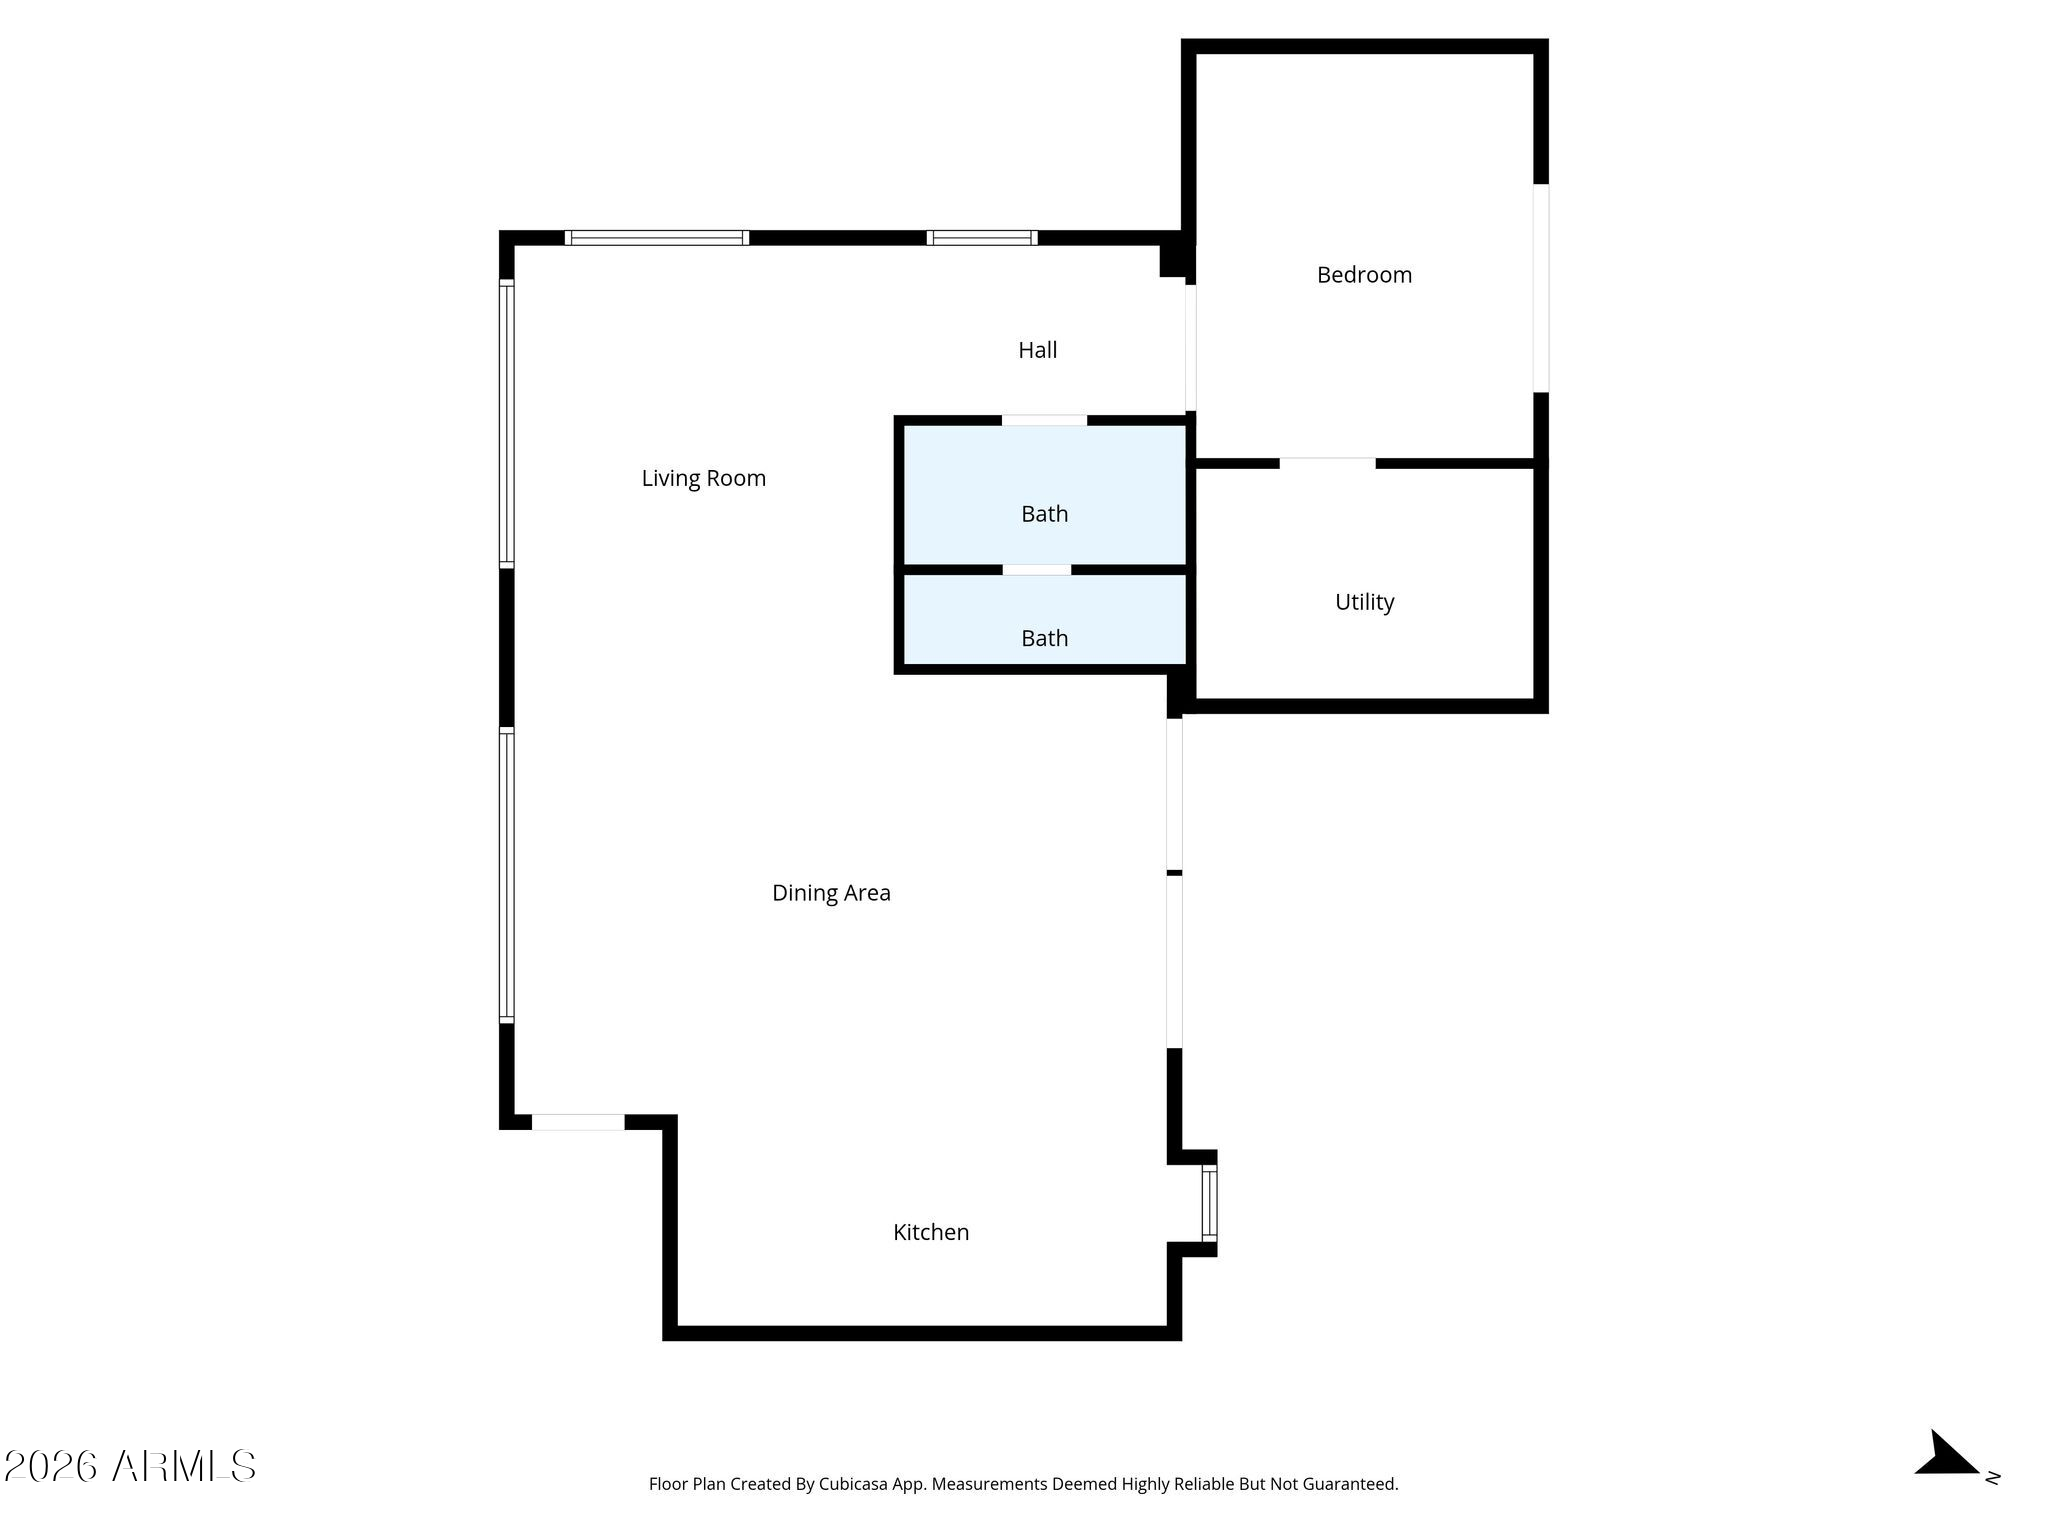
Welcome to an absolute mid-century modern masterpiece wrapped in an artistic, contemporary dream! This unique and vibrant property features a 1-bedroom, 1-bathroom main home plus an attached 1-bedroom, 1-bathroom casita with its own private entrance, ideal for multigenerational living, a private guest suite, home office, or potential rental income. The main home is a masterclass in entertaining and stylish modern living. Inside, you'll find a show-stopping great room anchored by dramatic vaulted corrugated metal ceilings and beautiful flooring throughout. The bright, open-concept layout centers around a massive chef's island kitchen featuring a premium stainless steel refrigerator, built-in microwave, and and industrial-style commercial sink perfect for culinary creativity and hosting memorable gatherings.

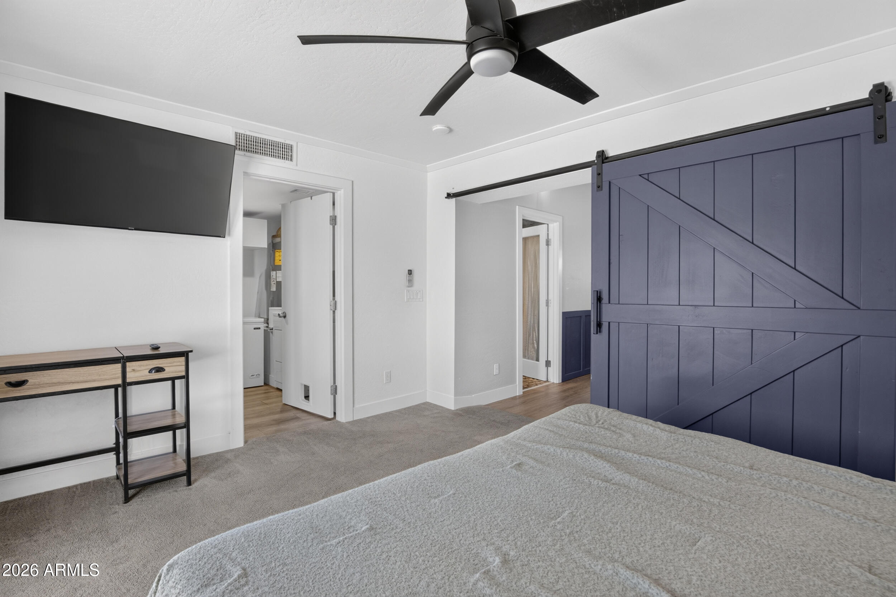
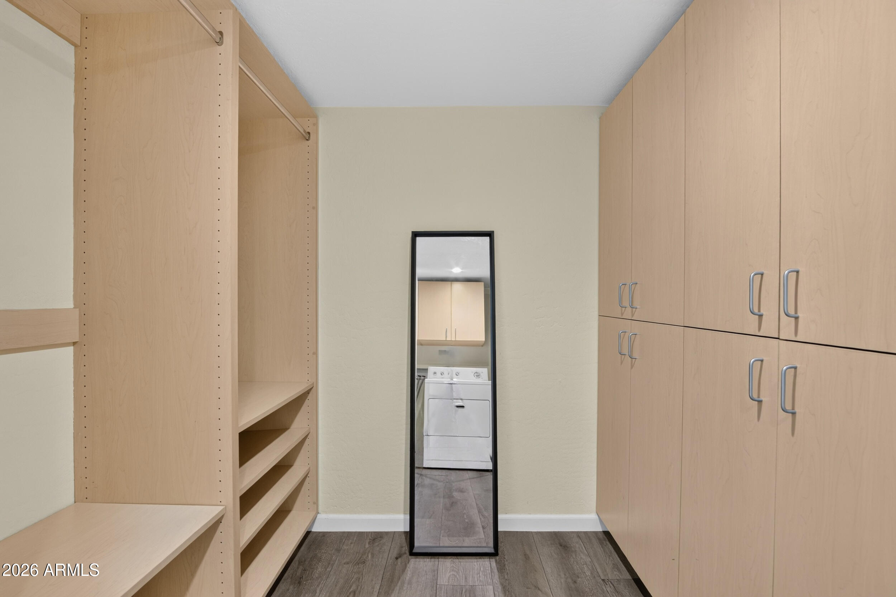
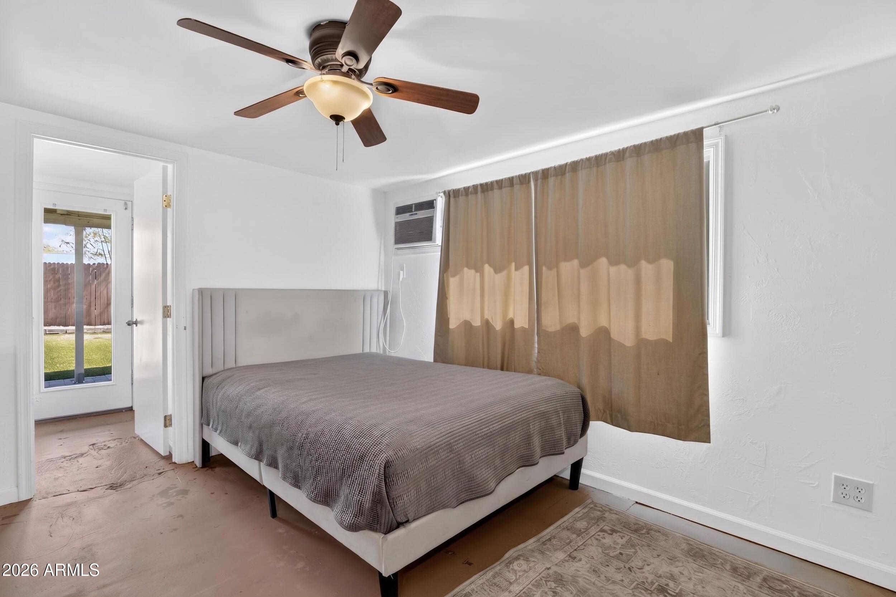
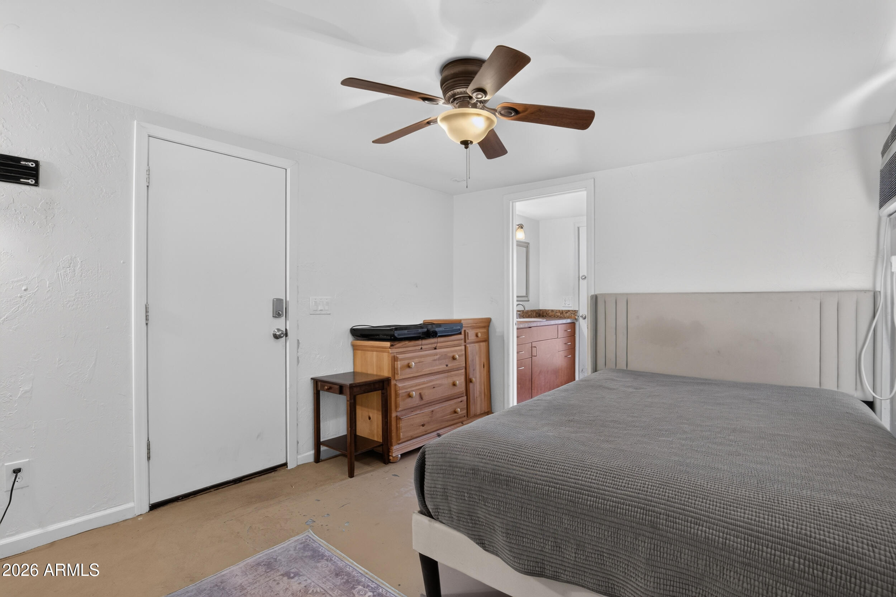
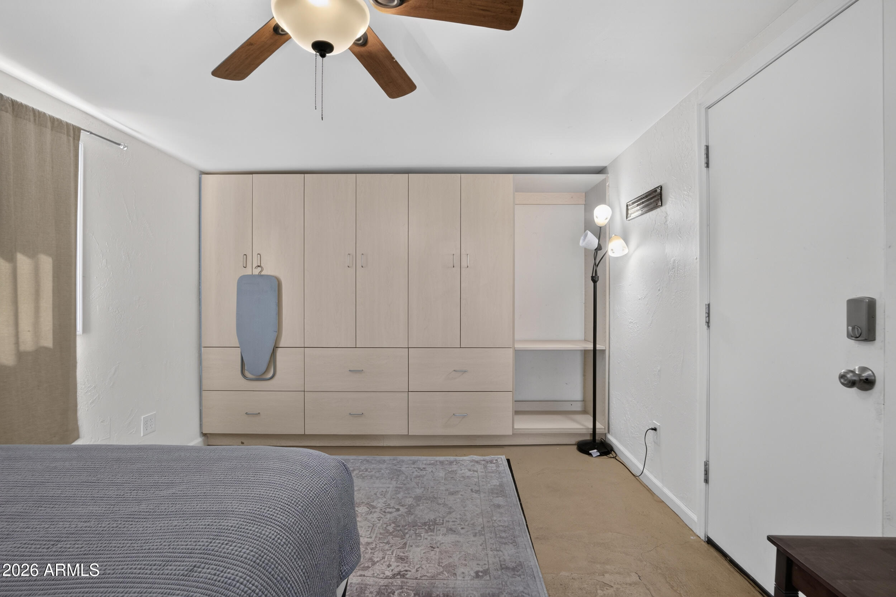
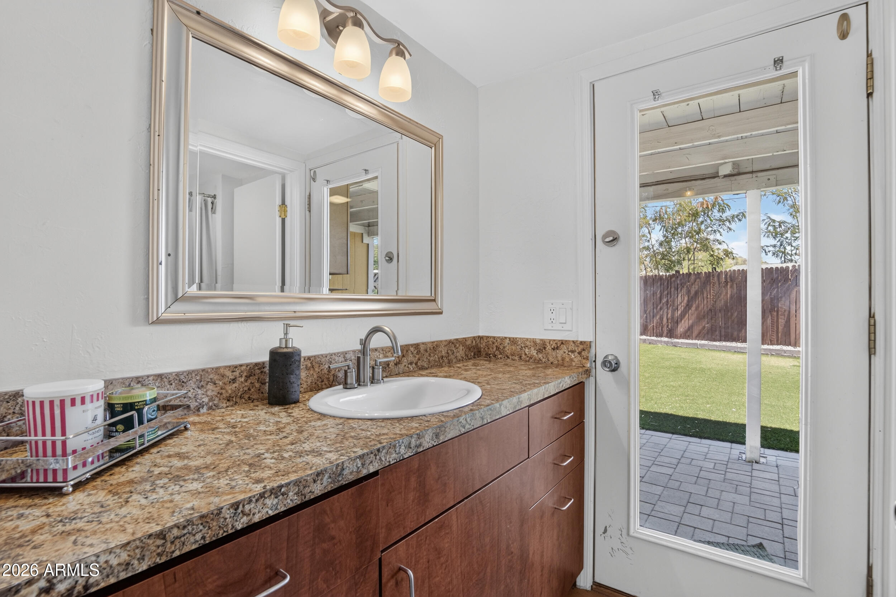
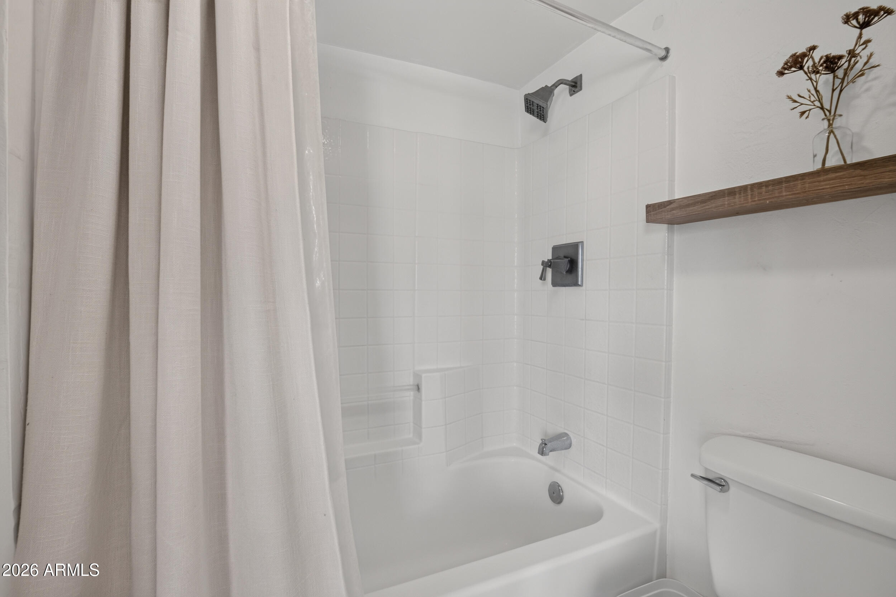
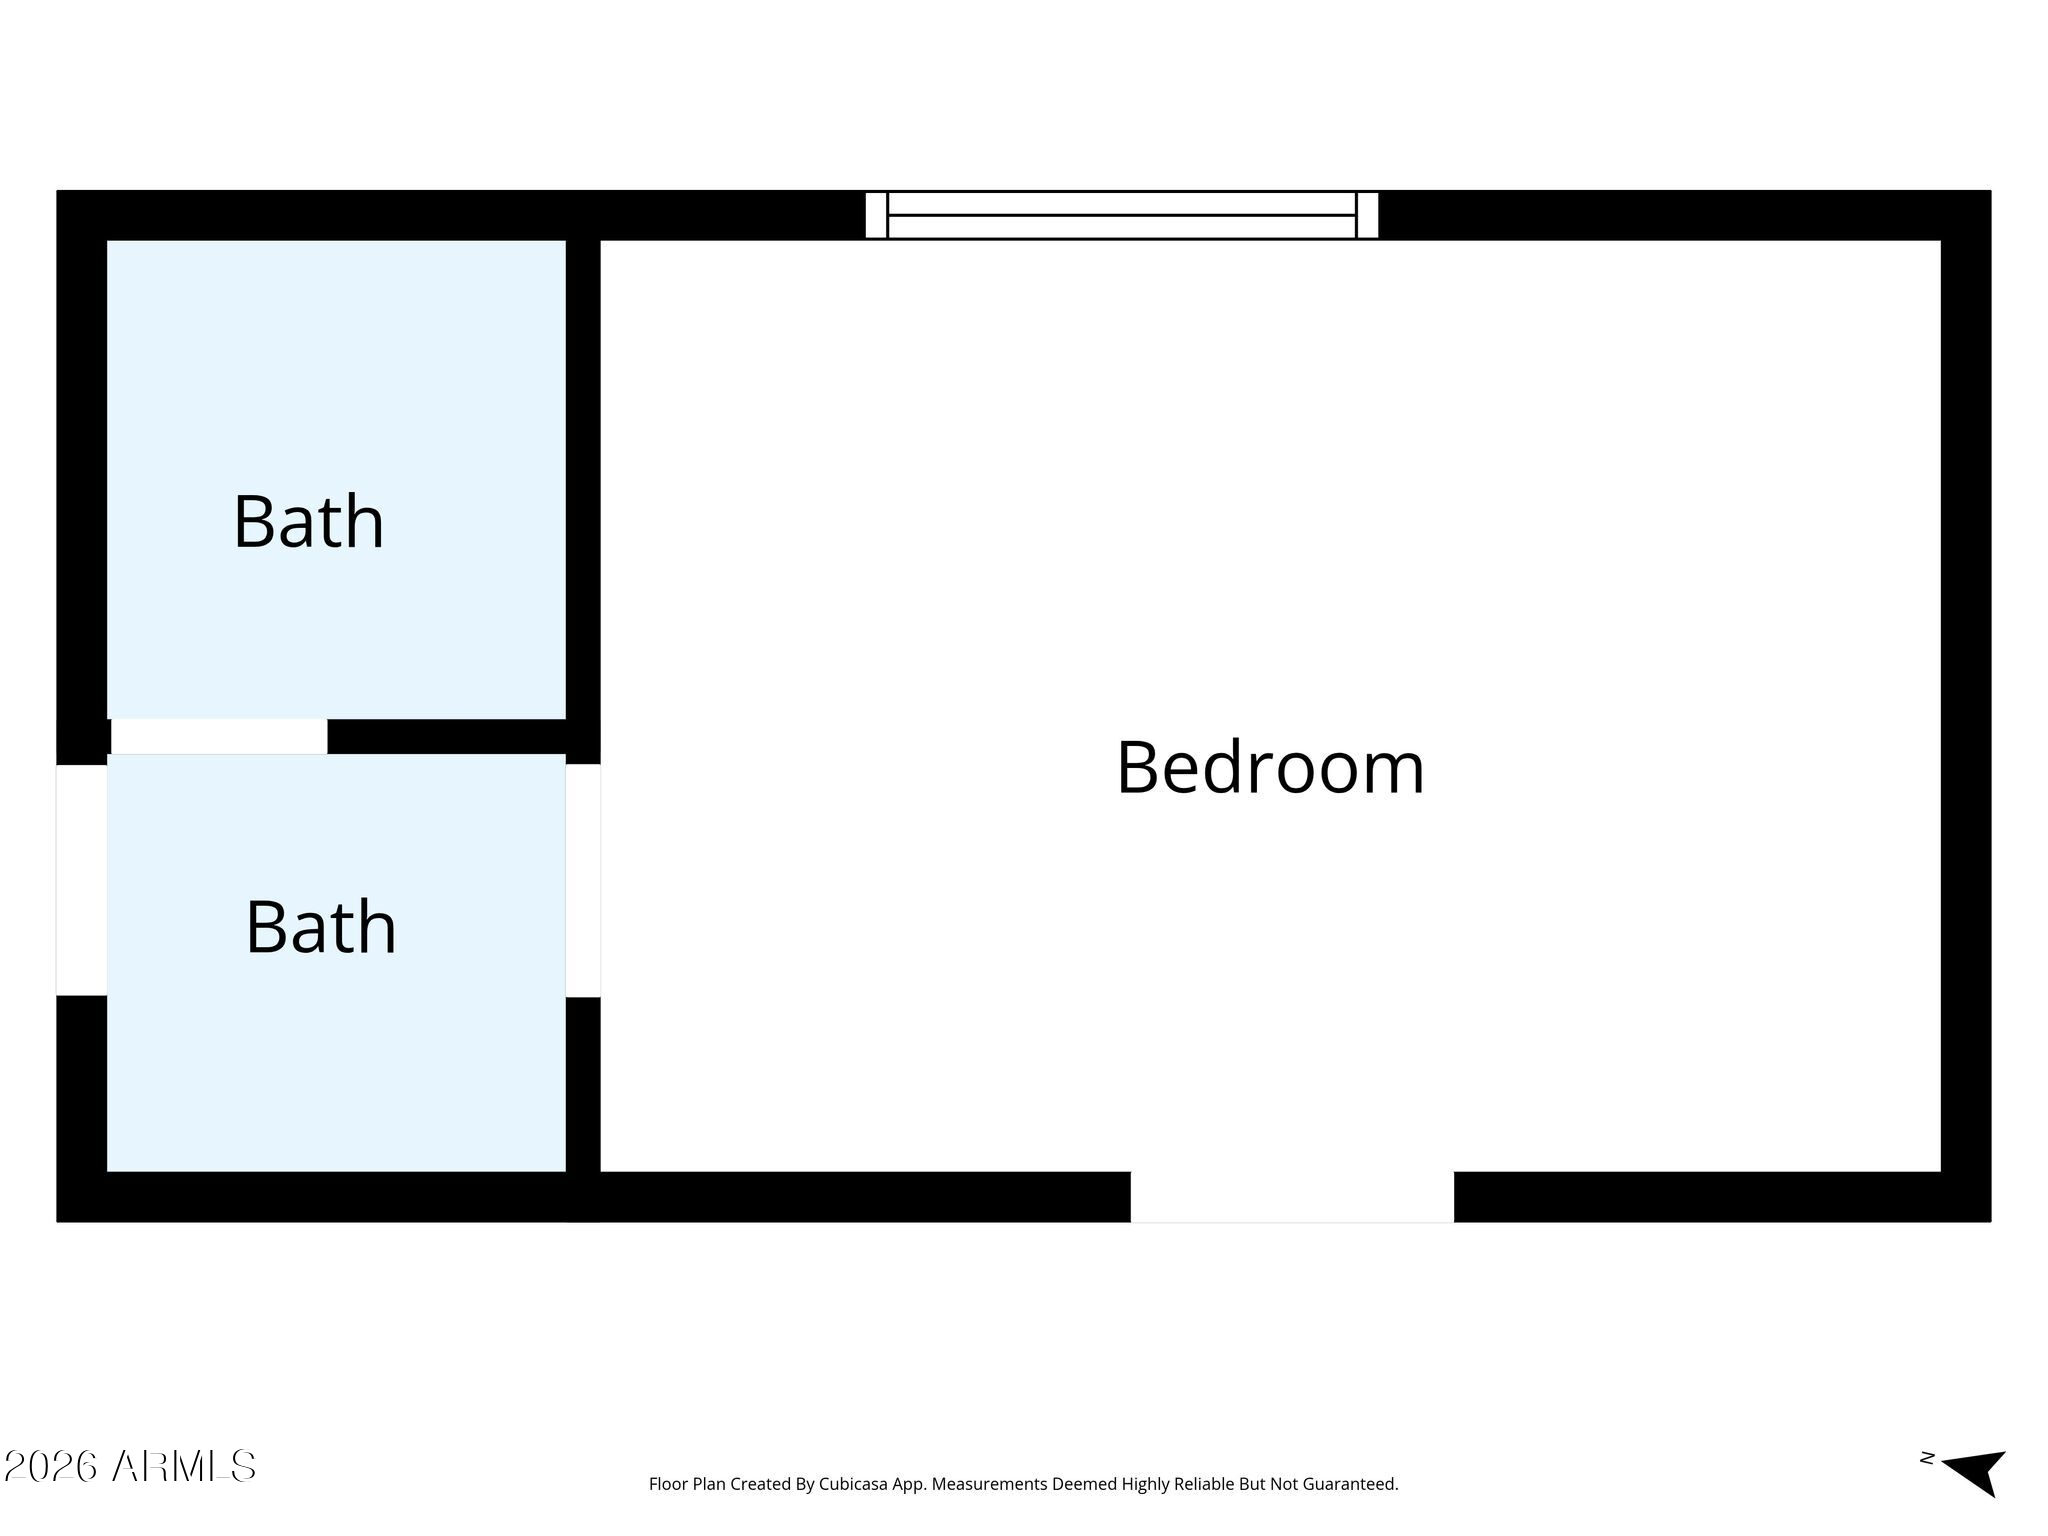
The attached casita offers a private bedroom, full bathroom, and separate living space, creating exceptional flexibility for extended family, guests, or income-producing opportunities.

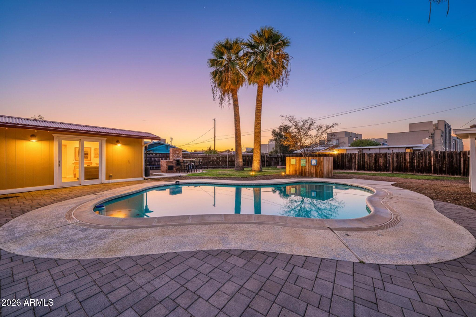
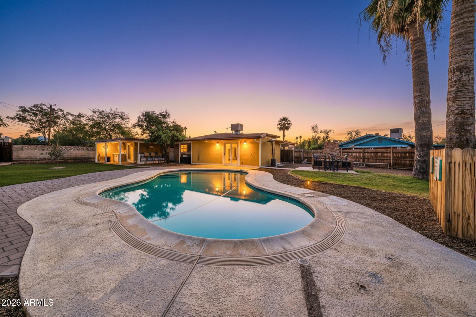
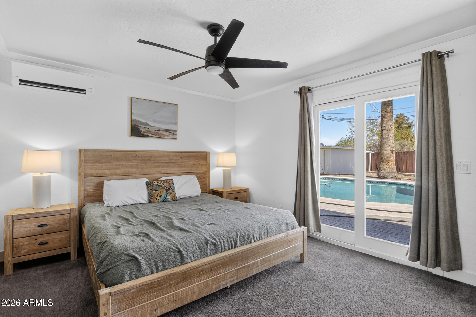
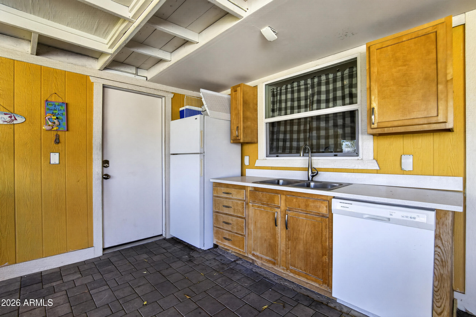
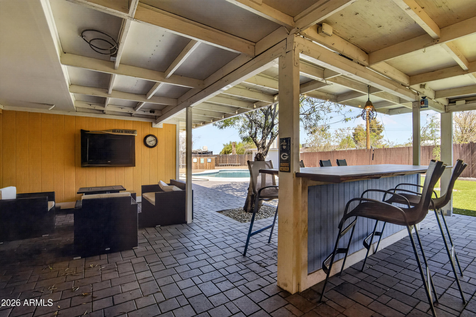
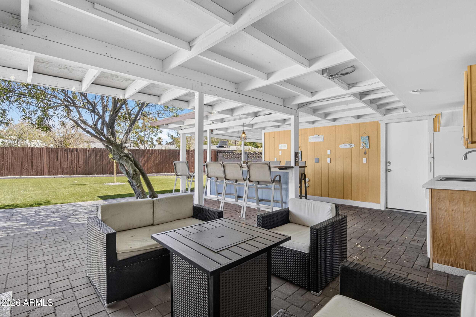
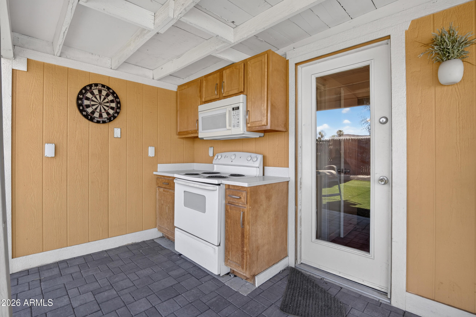
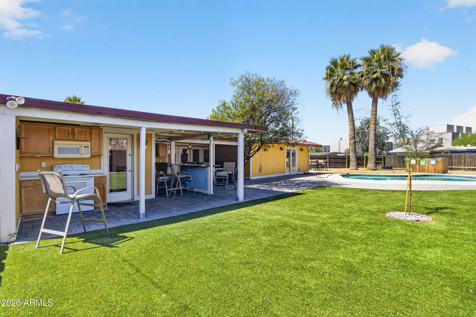
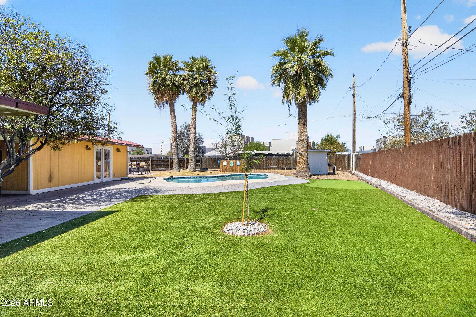
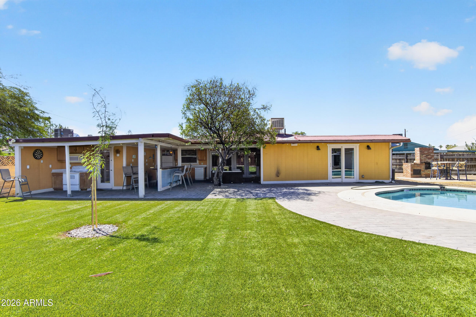
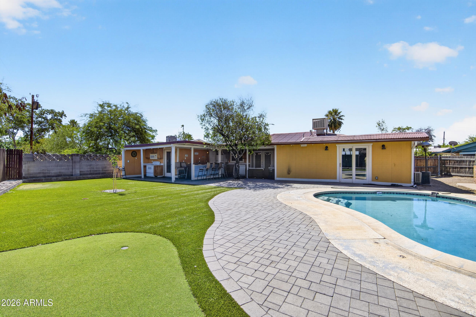
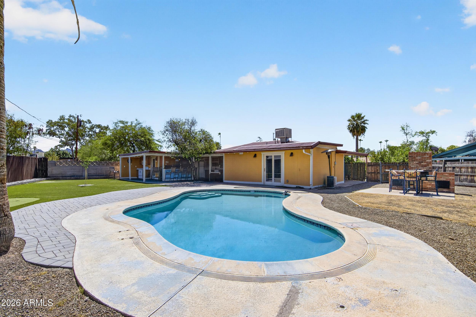
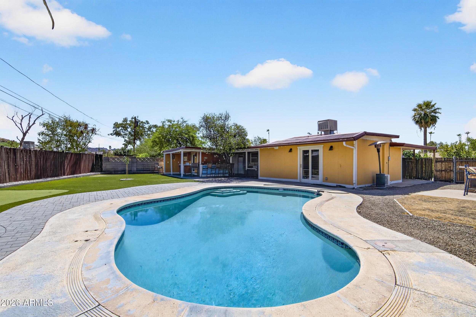
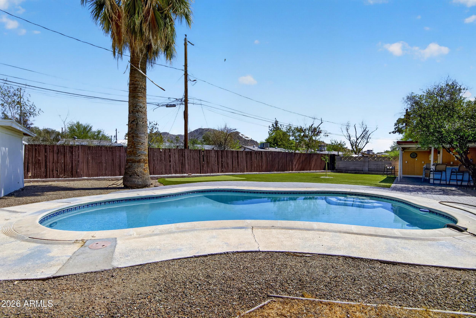
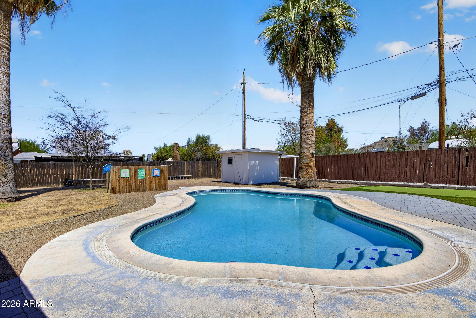
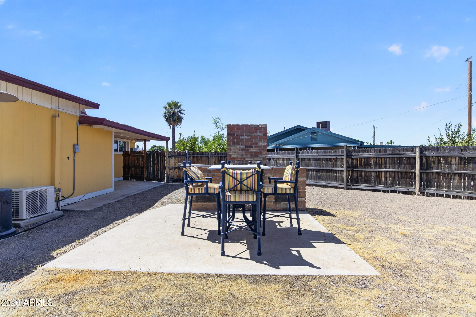
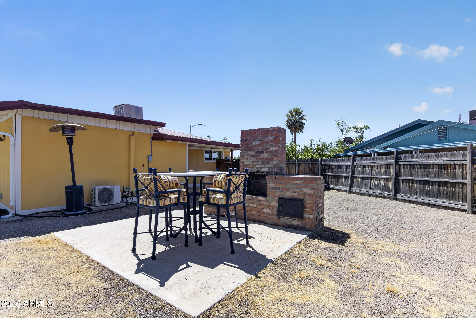
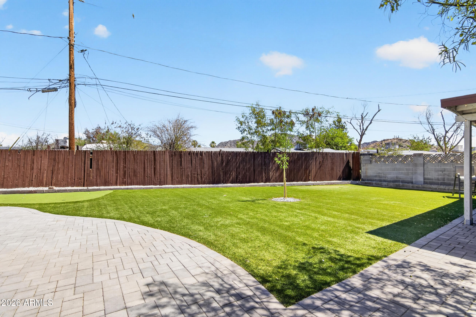
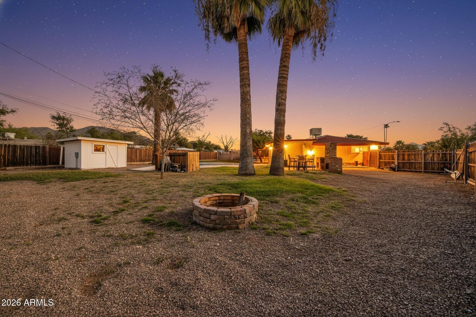
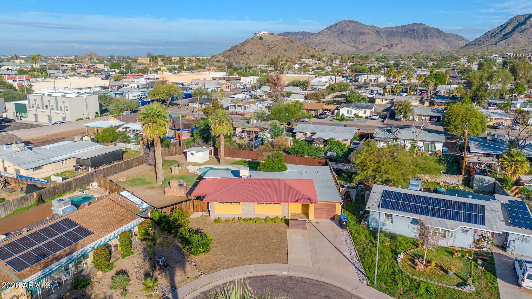
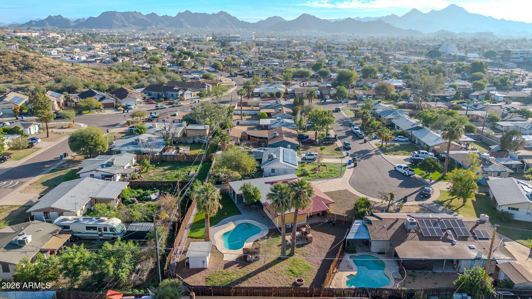
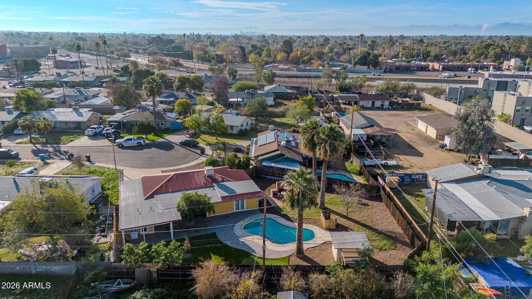
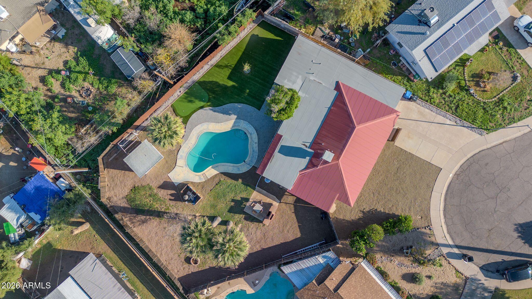
Dual glass doors open seamlessly to your private backyard oasis featuring a sparkling swimming pool, spacious covered patio, outdoor kitchen with brick BBQ and bar area, plus a putting green creating the ultimate setting for relaxing weekends and unforgettable entertaining.

2
beds

2
baths

1,442 Sq.Ft. LIVING AREA

0.26 Acres lot

Alex LeBouton

Alex LeBouton

Features & Amenities

Interior

  • total bedrooms2
  • Total bathrooms2
  • full bathrooms2
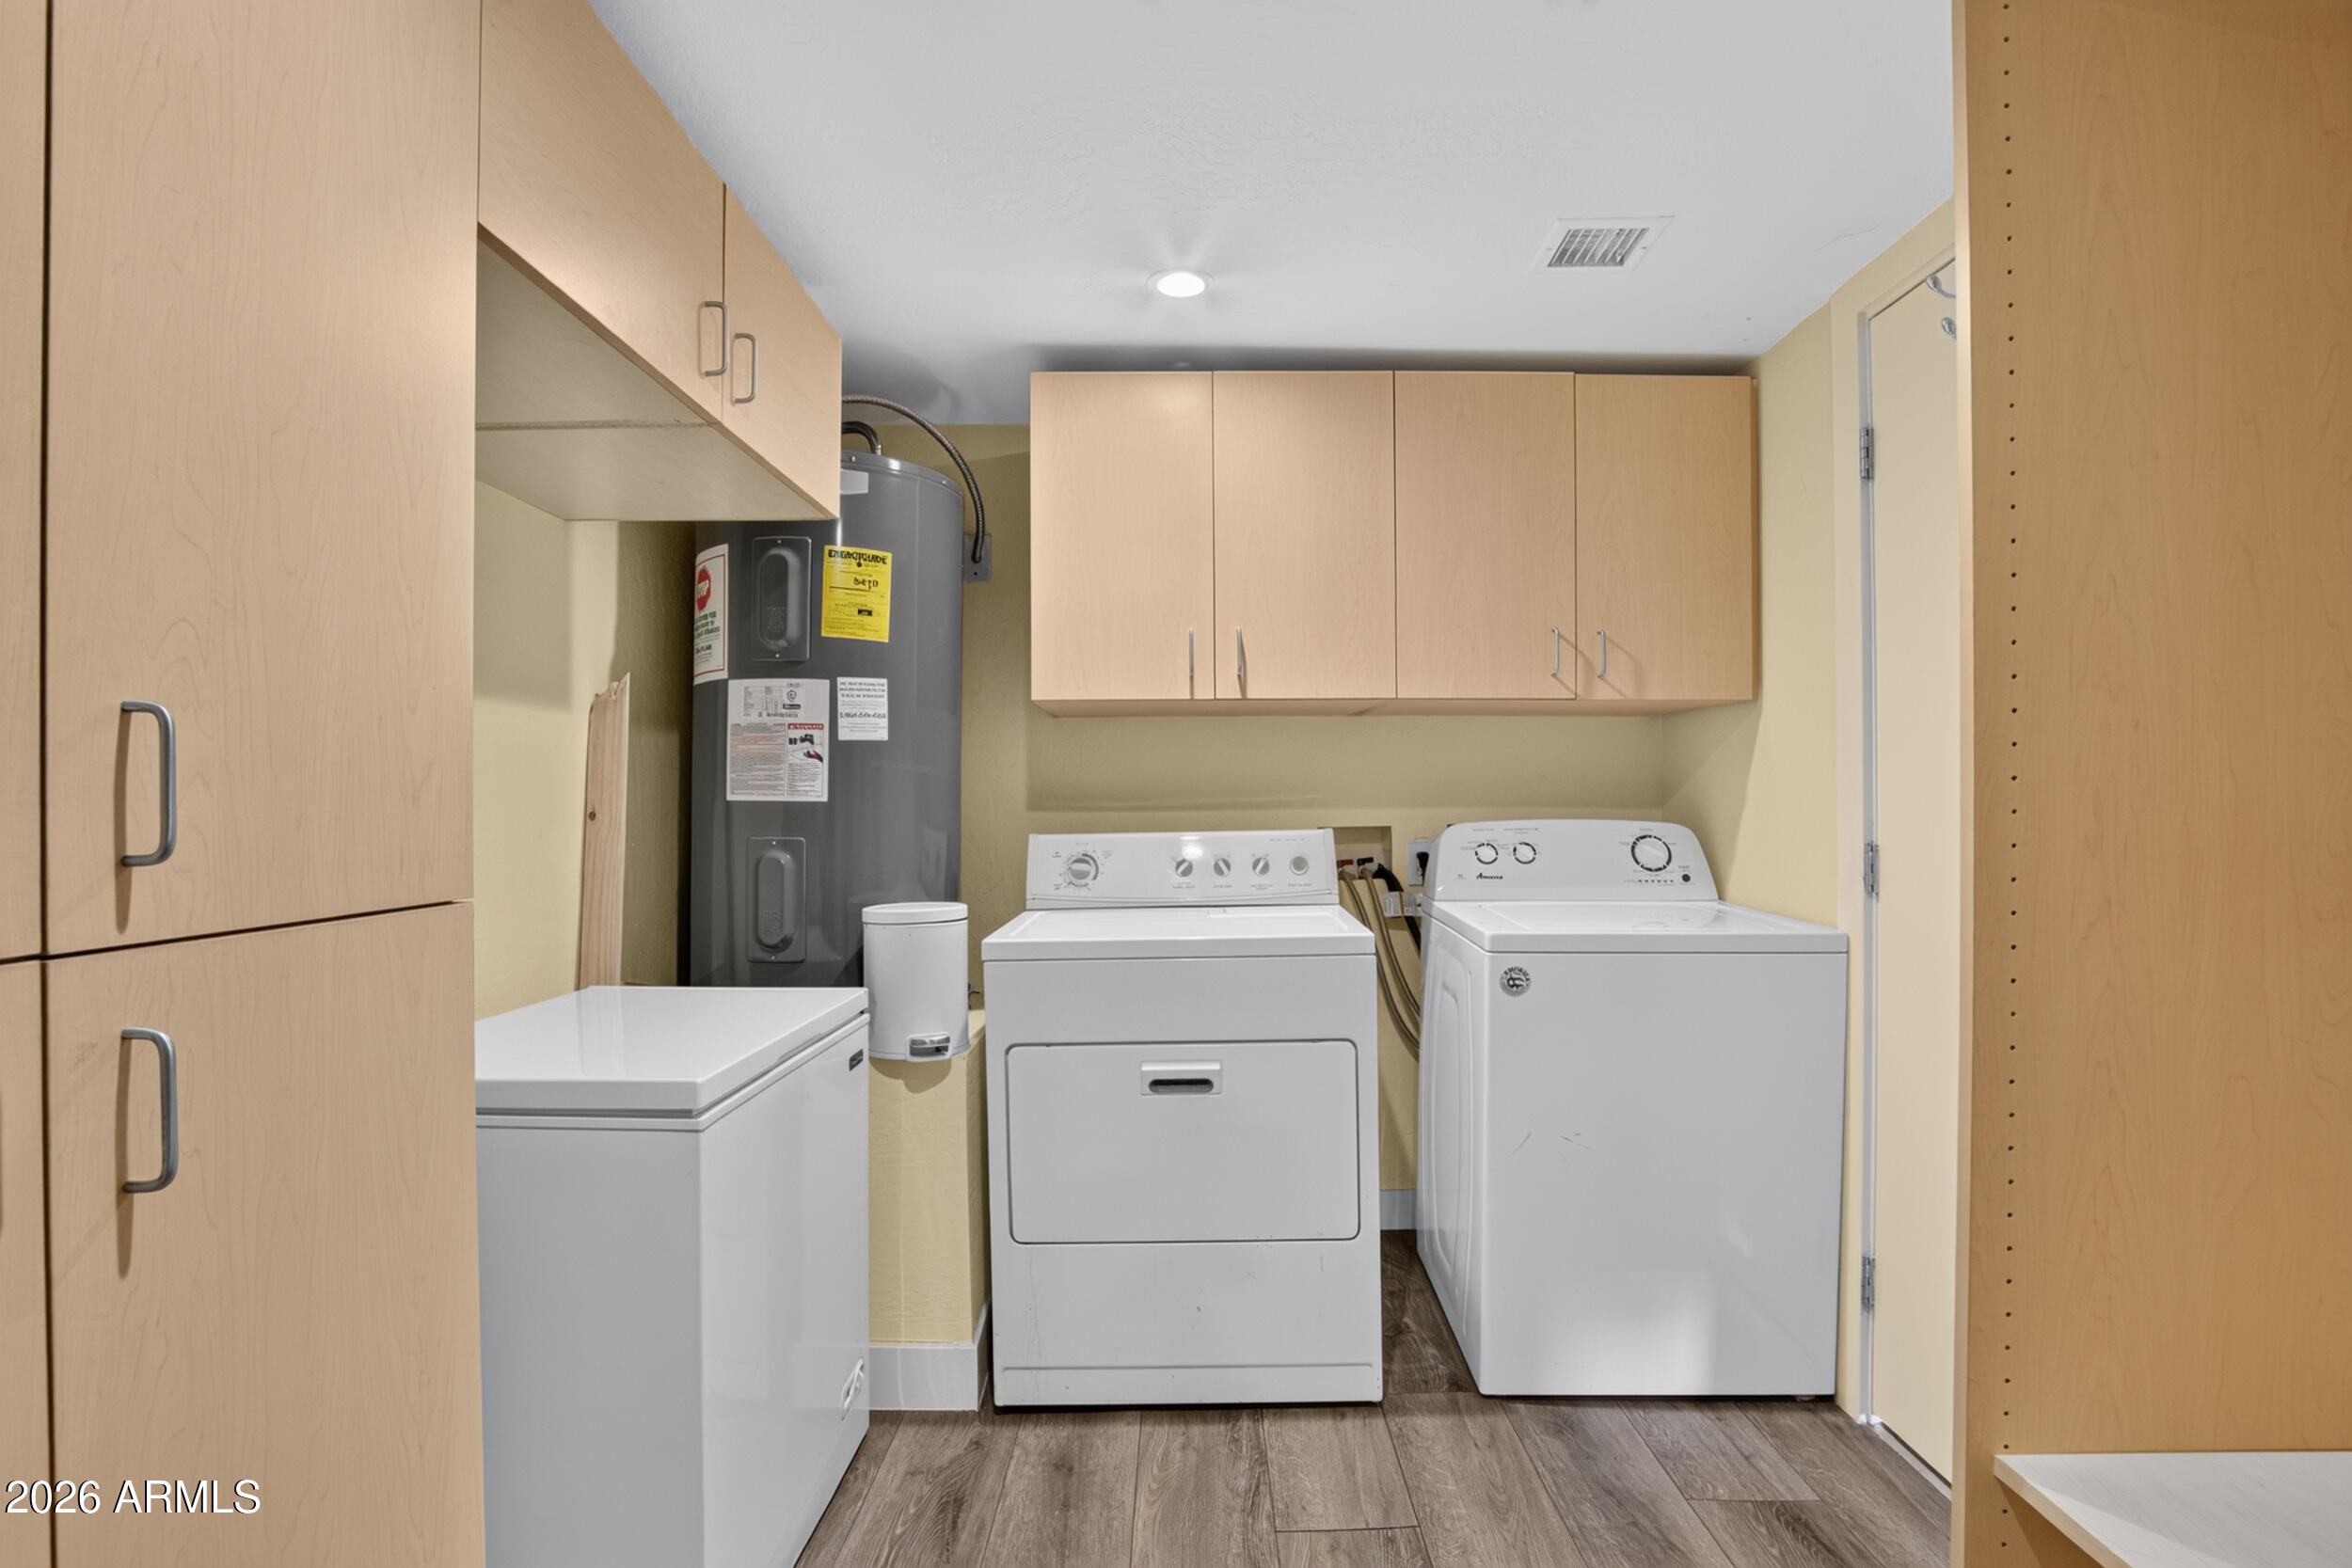
  • Laundry room Inside
  • Flooring Carpet, Laminate, Tile, Concrete
  • APPLIANCES Dryer, Washer, Refrigerator, Built-in Microwave, Dishwasher, Electric Range
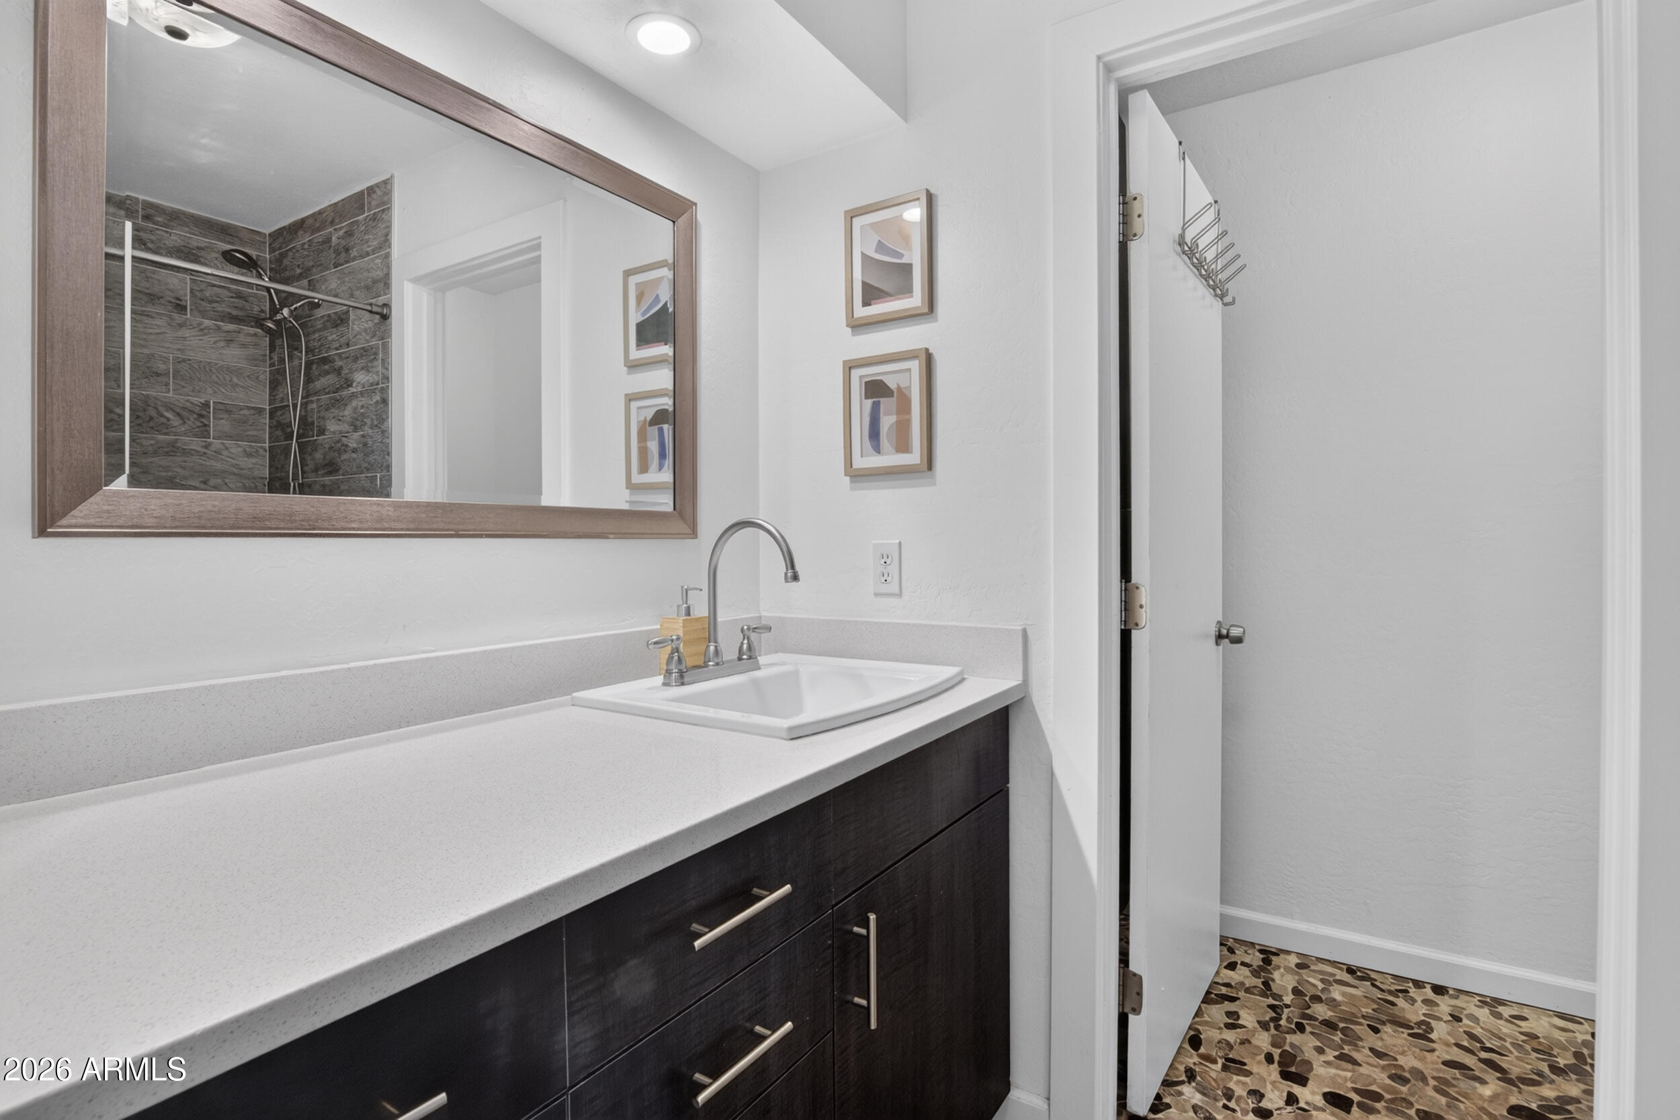
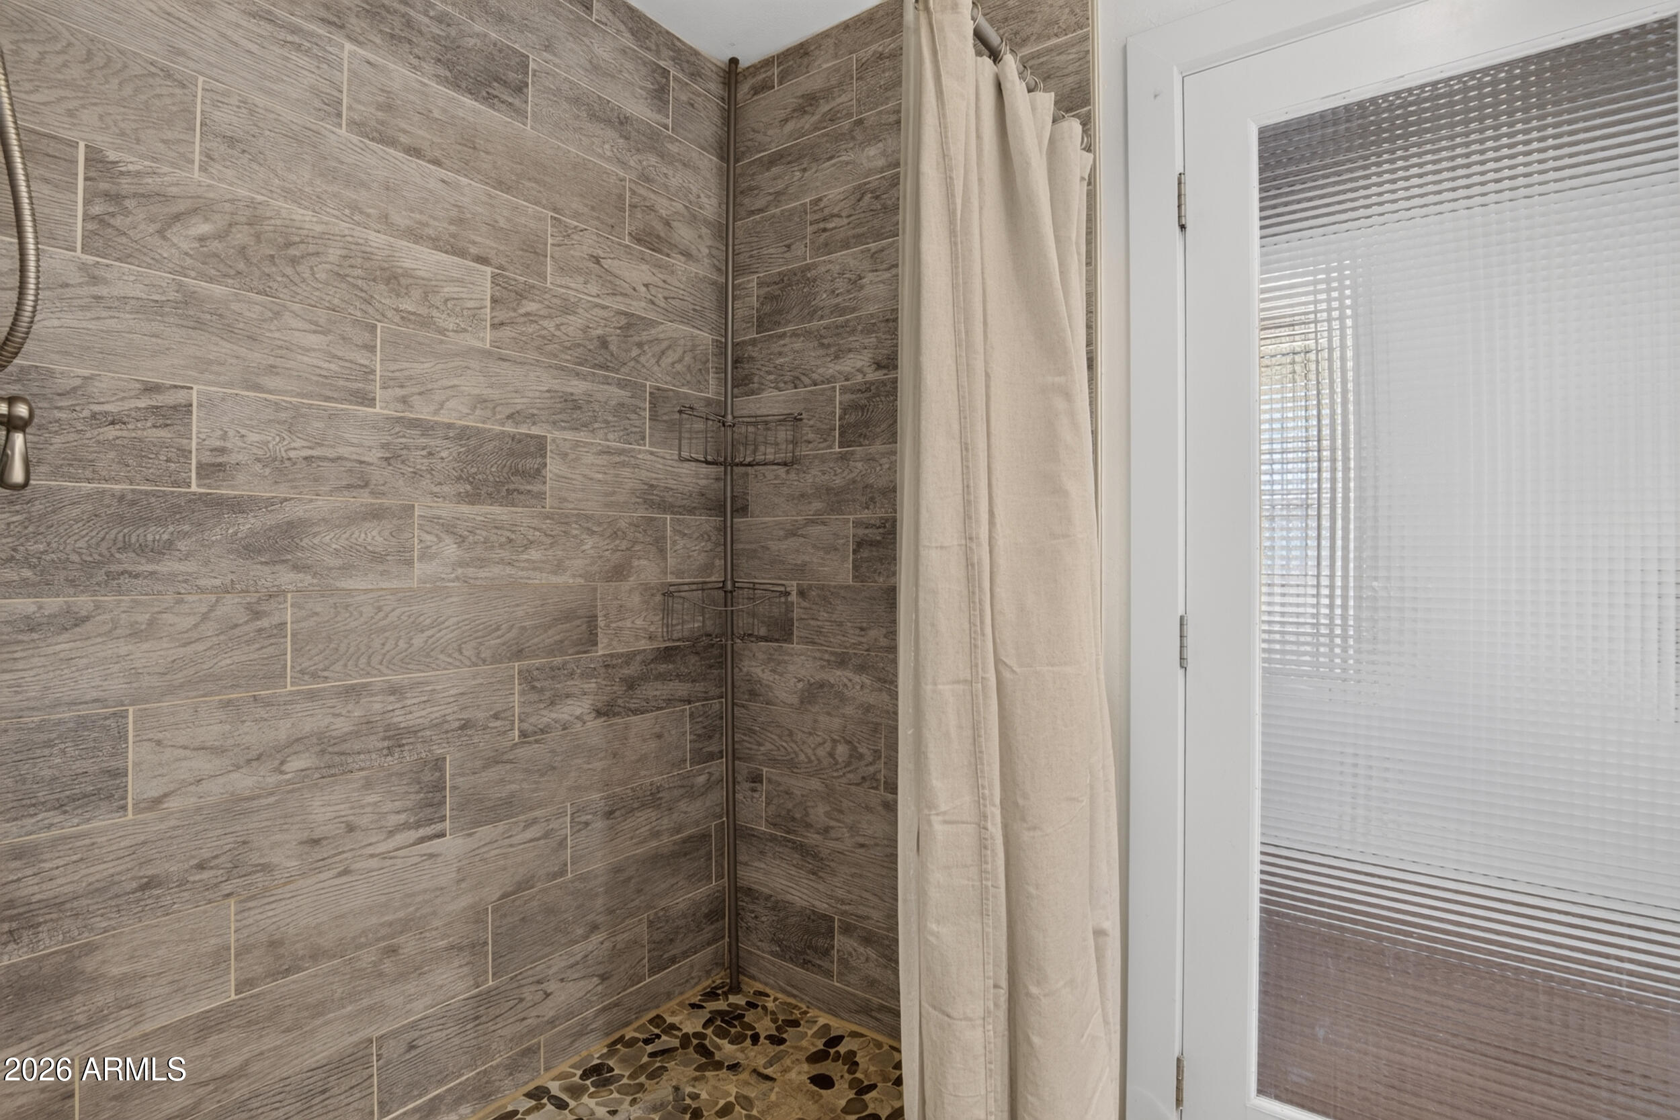
  • other interior Features High Speed Internet, Eat-in Kitchen, Breakfast Bar, No Interior Steps, Kitchen Island, 3/4 Bath Master Bdrm

Area & Lot

  • Status Sold
  • Date Sold September 4, 2026
  • Living Area1,442 Sq.Ft.
  • Lot Area0.26 Acres
  • MLS® ID7030936
  • TypeResidential
  • YEAR BUILT1951
  • Elementary SchoolMountain View Elementary School
  • Middle SchoolRoyal Palm Middle School
  • High SchoolSunnyslope High School
  • School DistrictGlendale Union High School District

Exterior

  • STORIES1
  • Garage Space1.0
  • water SourceCity Water
  • PoolOutdoor
  • roofMetal
  • lot featuresNorth/South Exposure, Cul-De-Sac, Gravel/Stone Front, Synthetic Grass Back
  • parkingRV Gate
  • HEAT TYPEElectric
  • AIR CONDITIONINGCentral Air, Ceiling Fan(s), Evaporative Cooling, Window/Wall Unit
  • sewerPublic Sewer

Financial

  • Sales Price$381,550
  • Real Estate Tax $2,502/yr

Let’s Work Together

Work with a team committed to delivering a seamless, successful experience. Built on trust and expertise.

Follow Me on Instagram